
- November 10, 2026
- No Comments

2058 WESTPOINT HEIGHTS
London South (South V), Ontario N6P0A3
- 4 Beds
- 4 Baths
- Single Family
Listed by BLUE FOREST REALTY INC.
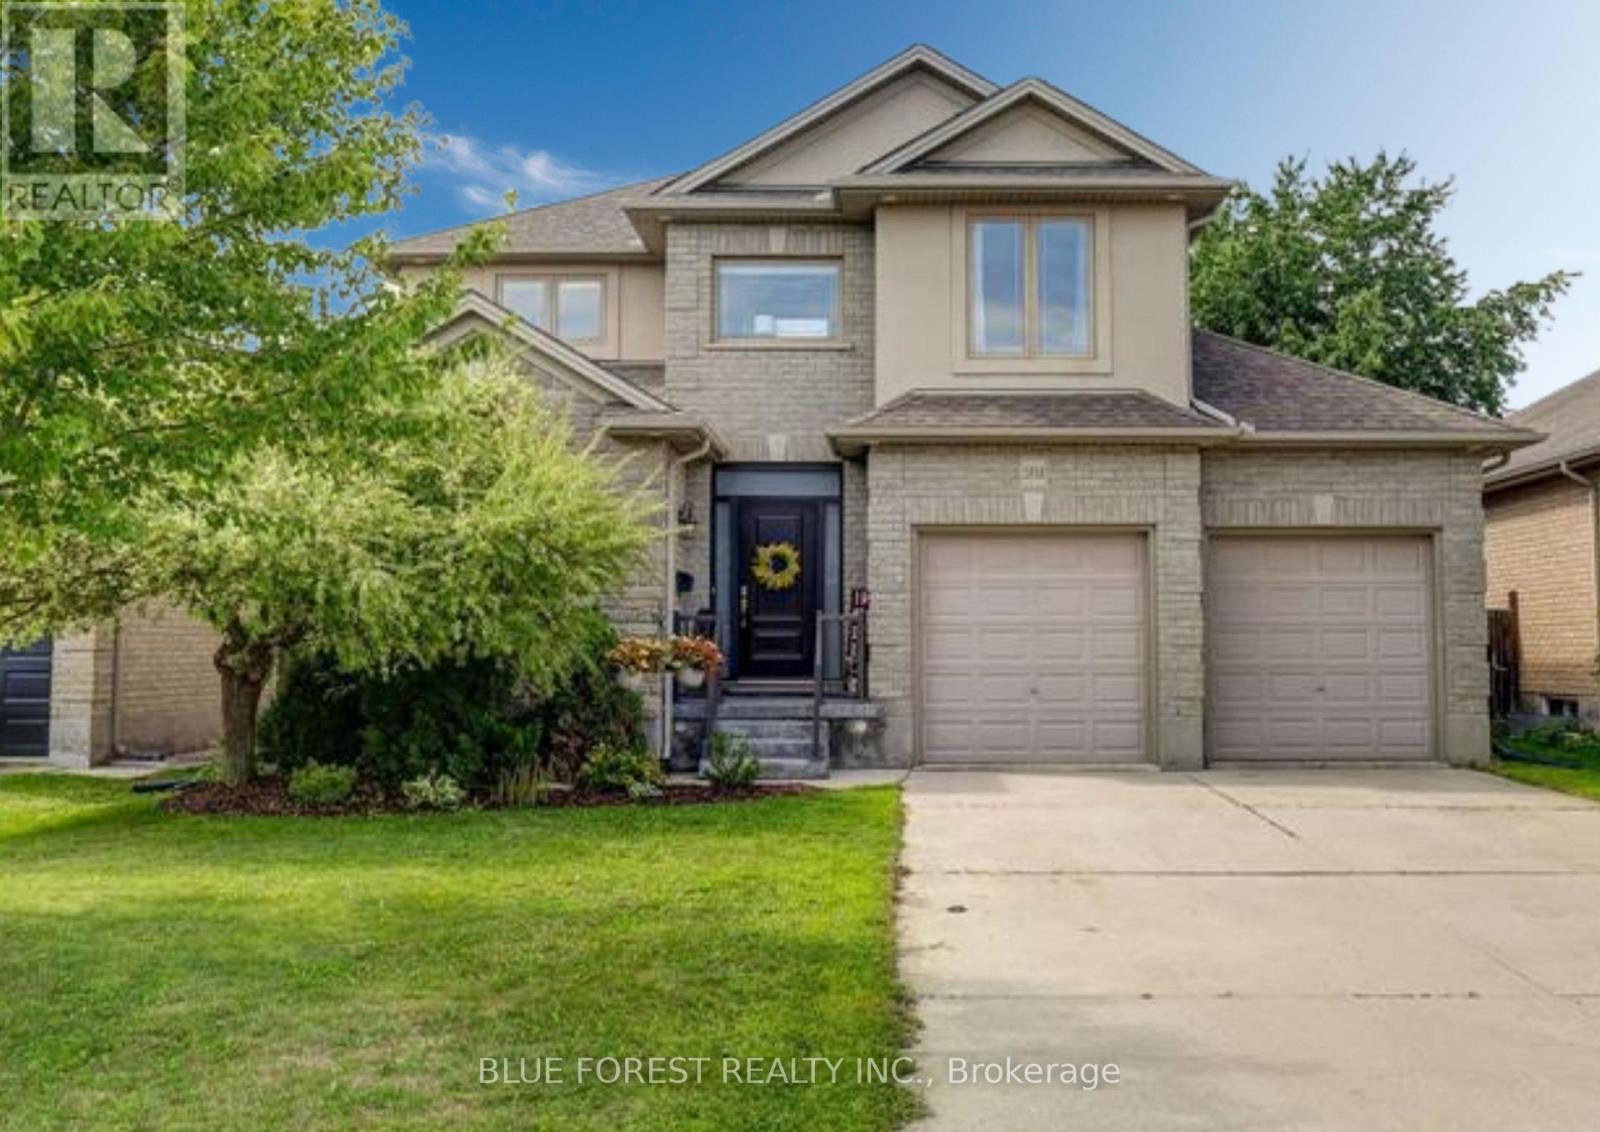 51 photos
Description
Welcome home to this beautifully finished 2 storey in lovely Lambeth, offering 3 bedrooms up plus a fourth in the lower level, 4 bathrooms and a 2 car garage with a full mudroom off the garage entry to keep everyday coming and going organized. Engineered hickory hardwood flows through the main floor, connecting a large dining room and a kitchen complete with stainless steel appliances including a gas stove, a custom built in pantry, and an island big enough for entertaining. Upstairs, the primary suite offers an ensuite with double sinks, a tiled shower and a jacuzzi tub to soak your stress away, joined by two more bedrooms that both have large closets, a flex space above the entrance that works beautifully as an office or a cozy reading spot, and a convenient second floor laundry room. The finished lower level adds the fourth bedroom, a rec room, an office nook, a powder room, a cold room and plenty of storage, giving the whole family space to spread out. Step outside to a landscaped backyard framed by trees that hold their canopy right through the winter for privacy in every season, complete with a fully fenced yard, an inground irrigation system, a natural gas line for your BBQ, and a stamped concrete patio ready for all your summer parties. Updates include the newly updated kitchen with custom built in pantry, a new custom front door package, air conditioning (2022), and added insulation. Close to major roads, highways, shopping and schools. (id:37124)
Property details
| Price | $849,900 |
|---|---|
| Status | Active |
| Transaction | For sale |
| Property type | Single Family |
| Building type | House |
| Ownership | Freehold |
| Storeys | 2 |
| Bedrooms | 4 |
| Bathrooms | 4 |
| Lot size | 49.3 x 115.1 FT |
| Frontage | 49.3 |
| Zoning | RES |
| Basement | Finished, Full |
| Heating | Forced air, Natural gas |
| Cooling | Central air conditioning |
| Exterior | Brick |
| Foundation | Poured Concrete |
| Parking | Attached Garage, Garage |
| Parking spaces | 6 |
| Water | Municipal water |
| Sewer | Sanitary sewer |
| Appliances | Washer, Refrigerator, Dishwasher, Stove, Range, Dryer, Microwave, Window Coverings |
| Annual taxes | $7,098 |
| Listed on | Oct 19, 2026 |
| MLS® number | X14094508 |
Rooms
| Level | Room | Dimensions |
|---|---|---|
| Main level | Dining room | 3.32 |
| Basement | Bathroom | 0 |
| Main level | Kitchen | 3.32 |
| Basement | Office | 2.87 |
| Basement | Recreational, Games room | 5.25 |
| Basement | Bedroom 4 | 3.2 |
| Main level | Mud room | 3.32 |
| Main level | Living room | 3.63 |
| Main level | Bathroom | 0 |
| Second level | Primary Bedroom | 3.83 |
| Second level | Bathroom | 0 |
| Second level | Bedroom | 3.32 |
| Second level | Bedroom | 3.07 |
| Second level | Bathroom | 0 |
Location
All listing details (49)
| Appliances | Washer, Refrigerator, Dishwasher, Stove, Range, Dryer, Microwave, Window Coverings |
|---|---|
| Basement | Finished, Full |
| Bathrooms Partial | 2 |
| Bathrooms Total Integer | 4 |
| Bedrooms Above Grade | 3 |
| Bedrooms Below Grade | 1 |
| Bedrooms Total | 4 |
| City | London South (South V) |
| City Region | South V |
| Common Interest | Freehold |
| Cooling | Central air conditioning |
| Country | Canada |
| Directions | Cross Streets: Savoy St and Wharncliffe Rd S. ** Directions: Savoy and Westpoint Heights. |
| Exterior Features | Brick |
| Fireplace YN | Yes |
| Foundation Details | Poured Concrete |
| Frontage Length Numeric | 49.3 |
| Frontage Length Numeric Units | feet |
| Geocode Manual YN | No |
| Heating | Forced air, Natural gas |
| Internet Address Display YN | Yes |
| Internet Entire Listing Display YN | Yes |
| List AOR | London and St. Thomas |
| List Price | 849900 |
| Living Area Maximum | 2500 |
| Living Area Minimum | 2000 |
| Living Area Units | square feet |
| Lot Features | Flat site, Sump Pump |
| Lot Size Dimensions | 49.3 x 115.1 FT |
| Original Entry Timestamp | 2026-10-19T18:21:31.25Z |
| Parking Features | Attached Garage, Garage |
| Parking Total | 6 |
| Photos Count | 50 |
| Postal Code | N6P0A3 |
| Property Attached YN | No |
| Property Sub Type | Single Family |
| Security Features | Alarm system, Smoke Detectors |
| Sewer | Sanitary sewer |
| Standard Status | Active |
| State Or Province | Ontario |
| Stories | 2 |
| Street Name | WESTPOINT |
| Street Number | 2058 |
| Street Suffix | Heights |
| Structure Type | House |
| Tax Annual Amount | 7098.43 |
| Utilities | Electricity |
| Water Source | Municipal water |
| Zoning Description | RES |
Listing courtesy of
Listing brokerage
BLUE FOREST REALTY INC.
629 Wellington Street, LONDON, Ontario
Listing agent
JUSTIN VAN ECK
This REALTOR.ca listing content is owned and licensed by REALTOR® members of The Canadian Real Estate Association.