
- November 10, 2026
- No Comments

206 - 45 POND MILLS ROAD
London South (South J), Ontario N5Z4W5
- 2 Beds
- 1 Baths
- Single Family
Listed by SUTTON GROUP PREFERRED REALTY INC.
 39 photos
Description
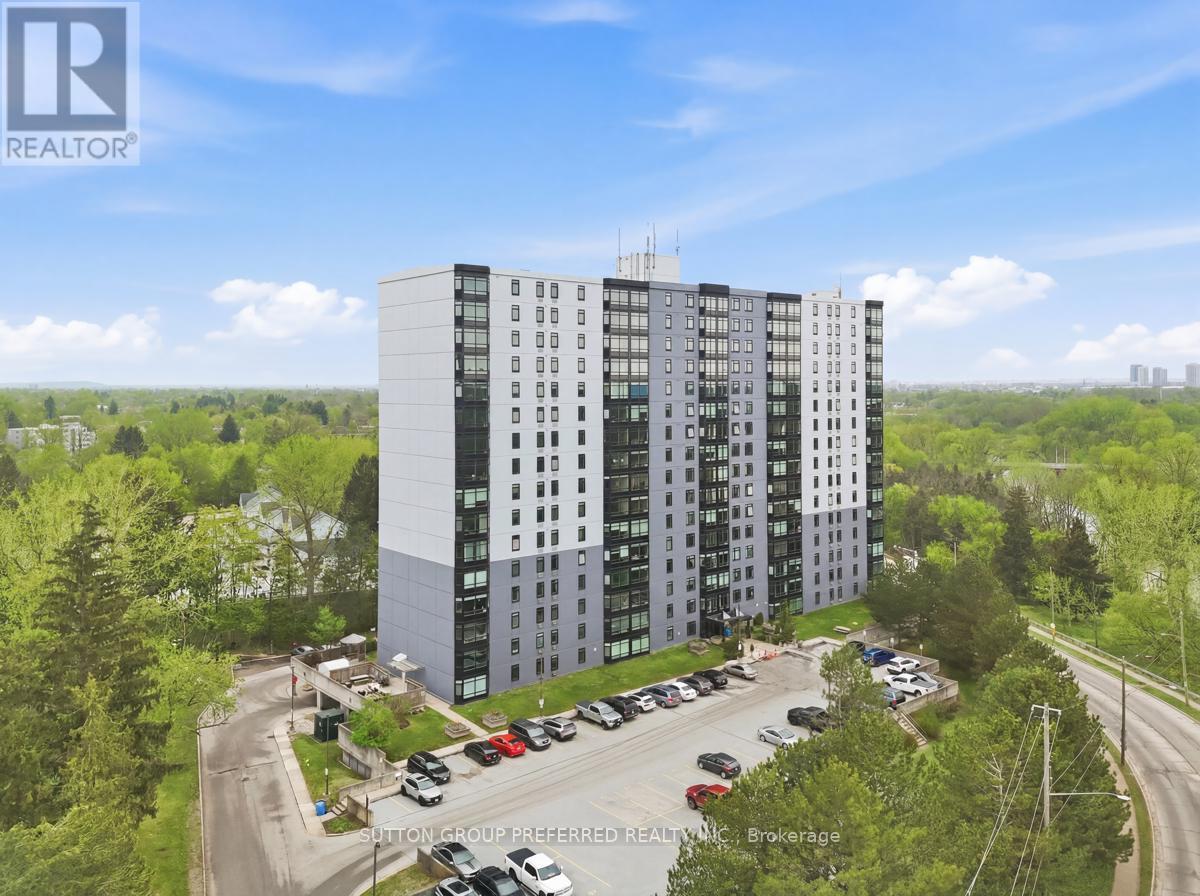
Welcome to Unit 206 at Rivers Edge - Where Comfort Meets the Calm of the River! This 2 bedroom, 1 bath condo delivers the perfect blend of updates, natural beauty, and effortless living. Just one flight up, this unit has eastern exposure, facing the Thames River and Park - imagine sipping your morning coffee to the sound of birdsong. Inside the updated kitchen and bathroom shine plus there are 5 quality appliances (just 5 years old) that will make move-in a breeze. Brand new windows installed throughout the building in 2024 flood the space with natural light, complemented by new custom blinds for style and privacy. The spacious primary bedroom features a walk-in closet, the 2nd bedroom offers plenty of space and there is convenient in-unit laundry. The smart seal system around the A/C helps keep heating costs in check, and the east-facing orientation means naturally cooler summers - a win all around! Outside your door, Rivers Edge residents enjoy an impressive suite of amenities: a fitness room, sauna, party room, outdoor BBQ area with gazebo, visitor parking, and additional laundry facilities. The assigned parking spot #79 on level P1 is close to the entrance! The smoke-free, well-managed building creates a peaceful atmosphere perfectly suited for professionals, retirees, or anyone craving low-maintenance living with real community feel. The location is simply unbeatable. Step outside to the Thames River walking trails, a disc golf course, and South River Valley Park - then pop over by car or transit to nearby shops, and restaurants in minutes. Urban convenience and a true connection to nature, all in a serene setting. Whether you're a first-time buyer, downsizer, or savvy investor - this is the opportunity you've been waiting for! (id:37124)
Property details
| Price | $304,900 |
|---|---|
| Status | Active |
| Transaction | For sale |
| Property type | Single Family |
| Building type | Apartment |
| Ownership | Condo/Strata |
| Bedrooms | 2 |
| Bathrooms | 1 |
| Zoning | R9-7 |
| Basement | None |
| Heating | Baseboard heaters, Electric |
| Cooling | Wall unit |
| Exterior | Concrete |
| Parking | Garage, Underground, Covered |
| Parking spaces | 1 |
| Appliances | Washer, Refrigerator, Dishwasher, Stove, Dryer, Window Air Conditioner, Water Heater |
| Community | Pets Allowed With Restrictions |
| View | River view |
| Annual taxes | $1,693 |
| Maintenance fee | $495 / Monthly |
| Fee includes | Common Area Maintenance, Water, Insurance |
| Listed on | Oct 13, 2026 |
| MLS® number | X14010058 |
Rooms
| Level | Room | Dimensions |
|---|---|---|
| Main level | Foyer | 2.83 |
| Main level | Kitchen | 2.77 |
| Main level | Dining room | 2.83 |
| Main level | Living room | 5.48 |
| Main level | Primary Bedroom | 4.17 |
| Main level | Bedroom 2 | 3.15 |
| Main level | Laundry room | 3.1 |
Location
All listing details (46)
| Appliances | Washer, Refrigerator, Dishwasher, Stove, Dryer, Window Air Conditioner, Water Heater |
|---|---|
| Association Fee | 494.6 |
| Association Fee Frequency | Monthly |
| Association Fee Includes | Common Area Maintenance, Water, Insurance |
| Association Name | High Point Management |
| Basement | None |
| Bathrooms Total Integer | 1 |
| Bedrooms Above Grade | 2 |
| Bedrooms Total | 2 |
| Building Features | Exercise Centre, Party Room, Sauna |
| City | London South (South J) |
| City Region | South J |
| Common Interest | Condo/Strata |
| Community Features | Pets Allowed With Restrictions |
| Cooling | Wall unit |
| Country | Canada |
| Directions | Cross Streets: Thompson Road. ** Directions: POND MILLS NORTH TO PROPERTY ON WEST SIDE. |
| Exterior Features | Concrete |
| Fireplace YN | No |
| Geocode Manual YN | No |
| Heating | Baseboard heaters, Electric |
| Internet Address Display YN | Yes |
| Internet Entire Listing Display YN | Yes |
| List AOR | London and St. Thomas |
| List Price | 304900 |
| Living Area Maximum | 999 |
| Living Area Minimum | 900 |
| Living Area Units | square feet |
| Lot Features | Wooded area, In suite Laundry |
| Original Entry Timestamp | 2026-10-13T15:22:10.74Z |
| Parking Features | Garage, Underground, Covered |
| Parking Total | 1 |
| Photos Count | 38 |
| Postal Code | N5Z4W5 |
| Property Attached YN | Yes |
| Property Sub Type | Single Family |
| Standard Status | Active |
| State Or Province | Ontario |
| Street Name | Pond Mills |
| Street Number | 45 |
| Street Suffix | Road |
| Structure Type | Apartment |
| Tax Annual Amount | 1693 |
| Unit Number | 206 |
| View | River view |
| Zoning Description | R9-7 |
Listing courtesy of
Listing brokerage
SUTTON GROUP PREFERRED REALTY INC.
181 COMMISSIONERS RD. W., LONDON, Ontario
Listing agent
PETE LEBLANC
This REALTOR.ca listing content is owned and licensed by REALTOR® members of The Canadian Real Estate Association.