
- November 10, 2026
- No Comments

206 - 9861 GLENDON DRIVE
Middlesex Centre (Komoka), Ontario N0L1R0
- 7 Beds
- 6 Baths
- Single Family
Listed by ROYAL LEPAGE TRILAND REALTY
 52 photos
Description
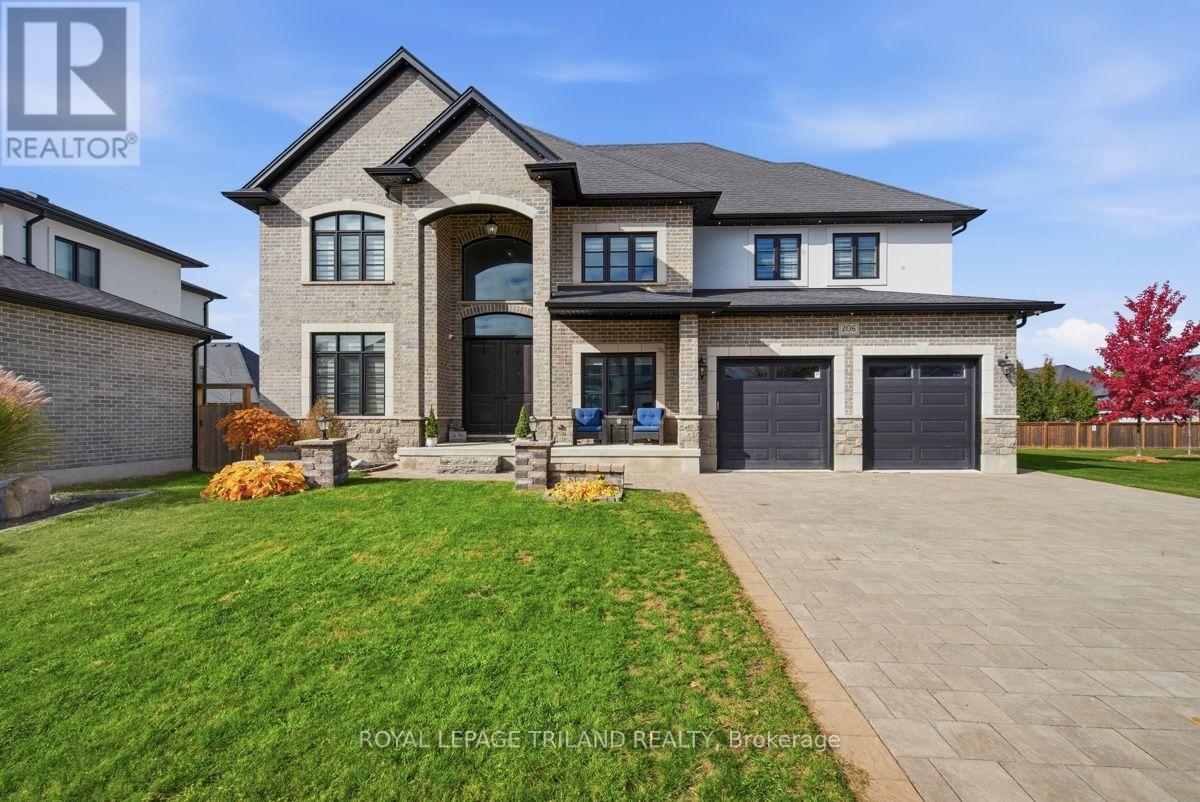
An exceptional 7 bedroom, 6 bathroom executive home in exclusive Bella Lago! Nestled within a private enclave of just 29 executive residences, surrounded by picturesque trees and ponds, this stunning home offers luxury, space and versatility, including a fully finished lower level with a separate entrance, ideal for an in-law suite! Step inside the impressive foyer featuring a gorgeous chandelier and elegant hardwood flooring throughout the main level. The spacious family room boasts a cozy fireplace and beautiful backyard views. The gourmet kitchen features quartz countertops, a centre island, built-in oven and cooktop, abundant cabinetry and a convenient butler's pantry. The adjoining breakfast nook offers patio doors leading to an expansive concrete patio and fully fenced backyard, perfect for entertaining! Enjoy a relaxing hot tub, vegetable garden, Sandpoint water system for exterior irrigation, permanent Christmas lights, exterior pot lights, and separate walkways to a storage shed and charming gazebo. The main floor also offers formal living and dining areas, a private office/den and convenient laundry room. Upstairs, a beautiful Juliet-style balcony overlooks the Kitchen and Family room. Five generously sized bedrooms include a luxurious primary retreat with a 5-piece ensuite and spacious walk-in closet. Two bedrooms share a convenient Jack-and-Jill bathroom, while another bedroom enjoys easy access to a 4-piece bathroom. The fully finished lower level offers incredible multigenerational living potential, featuring its own kitchen, laundry facilities, 2 additional bedrooms, 2 bathrooms, a spacious recreation room and separate entrance. A rare opportunity to enjoy executive living in one of the area's most exclusive private communities! (id:37124)
Property details
| Price | $1,499,900 |
|---|---|
| Status | Active |
| Transaction | For sale |
| Property type | Single Family |
| Building type | House |
| Ownership | Freehold |
| Storeys | 2 |
| Bedrooms | 7 |
| Bathrooms | 6 |
| Lot size | 69 FT |
| Frontage | 69 |
| Zoning | UR3-6(h-4) |
| Basement | Finished, Full, Separate entrance, N/A, N/A |
| Heating | Forced air, Natural gas |
| Cooling | Central air conditioning |
| Fireplace | 1 |
| Flooring | Hardwood |
| Exterior | Brick, Stucco |
| Foundation | Poured Concrete |
| Parking | Attached Garage, Garage |
| Parking spaces | 6 |
| Water | Municipal water |
| Sewer | Sanitary sewer |
| Appliances | Hot Tub, Central Vacuum, Dishwasher, Stove, Dryer, Cooktop, Oven - Built-In, Window Coverings, Two Washers, Garage door opener remote(s), Water Heater - Tankless, Two Refrigerators |
| Annual taxes | $7,797 |
| Listed on | Nov 3, 2026 |
| MLS® number | X14144720 |
Rooms
| Level | Room | Dimensions |
|---|---|---|
| Ground level | Family room | 6.32 |
| Second level | Bedroom 5 | 4.22 |
| Basement | Kitchen | 7.7 |
| Basement | Recreational, Games room | 6.59 |
| Basement | Bedroom | 3.5 |
| Basement | Bedroom | 3.58 |
| Ground level | Kitchen | 10.09 |
| Basement | Laundry room | 1.97 |
| Basement | Utility room | 3.59 |
| Basement | Cold room | 5.89 |
| Ground level | Living room | 3.68 |
| Ground level | Dining room | 3.68 |
| Ground level | Office | 3.08 |
| Ground level | Laundry room | 3.03 |
| Second level | Primary Bedroom | 4.89 |
| Second level | Bedroom 2 | 4.53 |
| Second level | Bedroom 3 | 4.46 |
| Second level | Bedroom 4 | 4.12 |
Location
All listing details (53)
| Appliances | Hot Tub, Central Vacuum, Dishwasher, Stove, Dryer, Cooktop, Oven - Built-In, Window Coverings, Two Washers, Garage door opener remote(s), Water Heater - Tankless, Two Refrigerators |
|---|---|
| Basement | Finished, Full, Separate entrance, N/A, N/A |
| Bathrooms Partial | 2 |
| Bathrooms Total Integer | 6 |
| Bedrooms Above Grade | 5 |
| Bedrooms Below Grade | 2 |
| Bedrooms Total | 7 |
| Building Features | Fireplace(s) |
| City | Middlesex Centre (Komoka) |
| City Region | Komoka |
| Common Interest | Freehold |
| Cooling | Central air conditioning |
| Country | Canada |
| Directions | Cross Streets: KOMOKA RD. ** Directions: HEADING WEST ON GLENDON JUST PAST KOMOKA RD TURN LEFT IN BELLA LAGO. |
| Exterior Features | Brick, Stucco |
| Fencing | Fenced yard, Fully Fenced |
| Fireplace YN | Yes |
| Fireplaces Total | 1 |
| Flooring | Hardwood |
| Foundation Details | Poured Concrete |
| Frontage Length Numeric | 69 |
| Frontage Length Numeric Units | feet |
| Geocode Manual YN | No |
| Heating | Forced air, Natural gas |
| Internet Address Display YN | Yes |
| Internet Entire Listing Display YN | Yes |
| List AOR | London and St. Thomas |
| List Price | 1499900 |
| Living Area Maximum | 3500 |
| Living Area Minimum | 3000 |
| Living Area Units | square feet |
| Lot Features | Flat site, Conservation/green belt, Dry, Gazebo, Sump Pump, In-Law Suite |
| Lot Size Dimensions | 69 FT |
| Original Entry Timestamp | 2026-11-03T19:21:14.02Z |
| Parking Features | Attached Garage, Garage |
| Parking Total | 6 |
| Photos Count | 50 |
| Postal Code | N0L1R0 |
| Property Attached YN | No |
| Property Sub Type | Single Family |
| Security Features | Security system, Smoke Detectors |
| Sewer | Sanitary sewer |
| Standard Status | Active |
| State Or Province | Ontario |
| Stories | 2 |
| Street Name | Glendon |
| Street Number | 9861 |
| Street Suffix | Drive |
| Structure Type | House |
| Tax Annual Amount | 7797 |
| Unit Number | 206 |
| Water Source | Municipal water |
| Zoning Description | UR3-6(h-4) |
Listing courtesy of
Listing brokerage
ROYAL LEPAGE TRILAND REALTY
103-240 WATERLOO STREET, LONDON, Ontario
Listing agent
LOU LUMANI
This REALTOR.ca listing content is owned and licensed by REALTOR® members of The Canadian Real Estate Association.