
- November 10, 2026
- No Comments

207 - 1830 DUMONT STREET
London East (East H), Ontario N5W2S1
- 2 Beds
- 1 Baths
- Single Family
Listed by CENTURY 21 FIRST CANADIAN CORP
 15 photos
Description
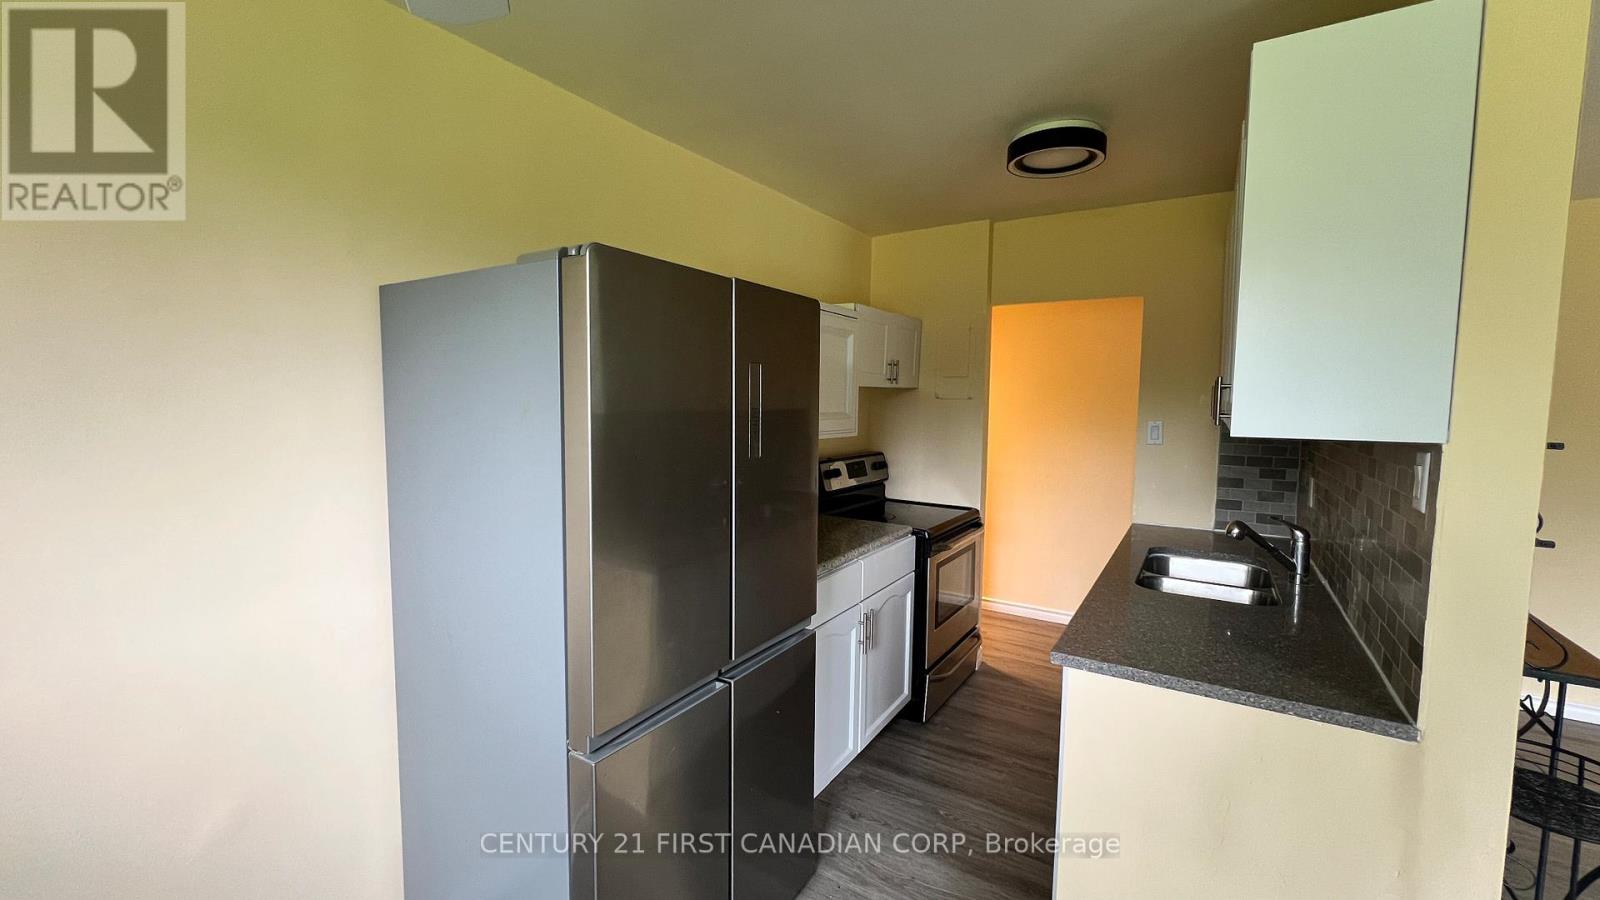
Welcome to this beautifully updated 2-bedroom condo offering affordable, low-maintenance living in a convenient East London location. This move-in ready unit features luxury vinyl flooring, fresh paint throughout, an updated kitchen with modern cabinetry, countertops, and stainless steel appliances, as well as a renovated bathroom with contemporary finishes. The bright and functional layout makes it an excellent option for first-time home buyers, downsizers, or investors seeking a turnkey property.Ideally located close to schools, the East Lions Community Centre, shopping, restaurants, Walmart, Canadian Tire, Argyle Mall, public transit, and everyday amenities. CONDO FEES INCLUDE UTILITIES AND BUILDING MAINTENANCE, helping keep monthly expenses predictable and affordable. Whether you're looking to enter the housing market, add to your investment portfolio, or enjoy worry-free condo living, this well-maintained unit offers exceptional value in today's market. (id:37124)
Property details
| Price | $189,000 |
|---|---|
| Status | Active |
| Transaction | For sale |
| Property type | Single Family |
| Building type | Apartment |
| Ownership | Condo/Strata |
| Bedrooms | 2 |
| Bathrooms | 1 |
| Zoning | R8-3 |
| Basement | None |
| Heating | Baseboard heaters, Other |
| Cooling | None |
| Exterior | Brick |
| Foundation | Unknown |
| Parking | No Garage |
| Parking spaces | 1 |
| Appliances | Refrigerator, Stove, Window Coverings |
| Community | Pets Allowed With Restrictions |
| Annual taxes | $939 |
| Maintenance fee | $634 / Monthly |
| Fee includes | Common Area Maintenance, Heat, Electricity, Water, Insurance, Parking |
| Listed on | Sep 30, 2026 |
| MLS® number | X13843534 |
Rooms
| Level | Room | Dimensions |
|---|---|---|
| Main level | Living room | 5.49 |
| Main level | Kitchen | 2.06 |
| Main level | Dining room | 2.24 |
| Main level | Bedroom | 3.89 |
| Main level | Bedroom | 3.17 |
Location
All listing details (48)
| Appliances | Refrigerator, Stove, Window Coverings |
|---|---|
| Association Fee | 633.8 |
| Association Fee Frequency | Monthly |
| Association Fee Includes | Common Area Maintenance, Heat, Electricity, Water, Insurance, Parking |
| Association Name | MAPLE PROPERTY MANAGEMENT |
| Basement | None |
| Bathrooms Total Integer | 1 |
| Bedrooms Above Grade | 2 |
| Bedrooms Below Grade | 0 |
| Bedrooms Total | 2 |
| Building Features | Visitor Parking |
| City | London East (East H) |
| City Region | East H |
| Common Interest | Condo/Strata |
| Community Features | Pets Allowed With Restrictions |
| Cooling | None |
| Country | Canada |
| Directions | Cross Streets: Dundas St. ** Directions: West off Clarke road, south of Dundas. |
| Exterior Features | Brick |
| Fireplace YN | No |
| Foundation Details | Unknown |
| Geocode Manual YN | No |
| Heating | Baseboard heaters, Other |
| Internet Address Display YN | Yes |
| Internet Entire Listing Display YN | Yes |
| List AOR | London and St. Thomas |
| List Price | 189000 |
| Living Area Maximum | 799 |
| Living Area Minimum | 700 |
| Living Area Units | square feet |
| Lot Features | Balcony, Level, Laundry- Coin operated |
| Original Entry Timestamp | 2026-09-30T15:51:03.34Z |
| Parking Features | No Garage |
| Parking Total | 1 |
| Photos Count | 15 |
| Postal Code | N5W2S1 |
| Property Attached YN | Yes |
| Property Sub Type | Single Family |
| Security Features | Controlled entry |
| Standard Status | Active |
| State Or Province | Ontario |
| Street Name | DUMONT |
| Street Number | 1830 |
| Street Suffix | Street |
| Structure Type | Apartment |
| Tax Annual Amount | 939 |
| Unit Number | 207 |
| Zoning Description | R8-3 |
Listing courtesy of
Listing brokerage
CENTURY 21 FIRST CANADIAN CORP
420 YORK STREET, LONDON, Ontario
Listing agent
DURGA PRASAD AARIPAKA
This REALTOR.ca listing content is owned and licensed by REALTOR® members of The Canadian Real Estate Association.