
- November 10, 2026
- No Comments

208 - 1960 DALMAGARRY ROAD
London North (North E), Ontario N6G0T8
- 4 Beds
- 4 Baths
- Single Family
Listed by CENTURY 21 FIRST CANADIAN CORP
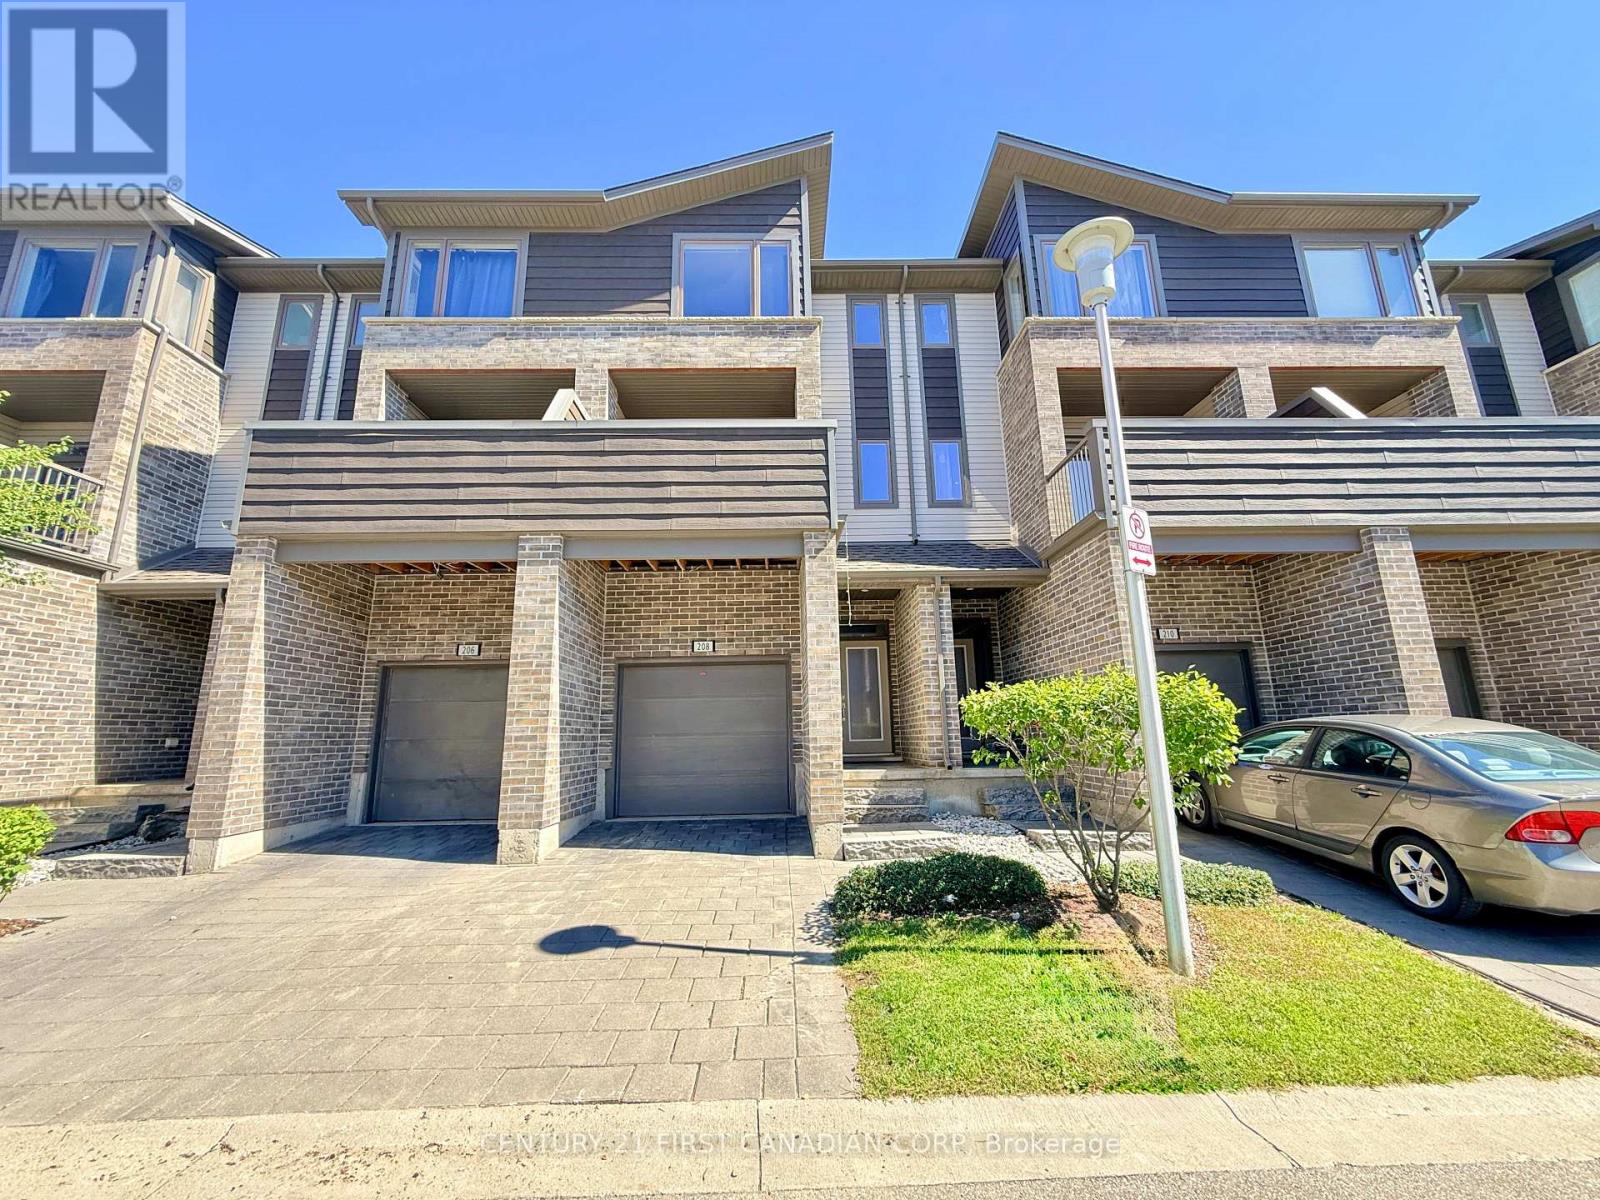 18 photos
Description
Welcome to this beautifully maintained, fully furnished townhome in one of the city's most desirable and convenient locations. This bright and modern 7-year-old home offers 4 bedrooms and 3.5 bathrooms, providing exceptional space and flexibility for families, professionals, or investors. The main level features a spacious bedroom with a walkout to the deck and a private full ensuite, making it ideal for guests, extended family, a home office, or recreation space. The second level offers hardwood flooring, quartz countertops, and a stylish modern kitchen. An additional bedroom with its own walkout balcony provides excellent flexibility and can easily be used as a private living room or family room. On the third floor, you'll find three generously sized bedrooms, including a spacious primary bedroom with a walk-in closet and private ensuite. Convenient upper-level laundry and plenty of storage throughout make everyday living easy. The home comes fully furnished, offering exceptional convenience for the new owner. Enjoy low-maintenance living with lawn care and exterior maintenance taken care of by property management. Shopping, restaurants, groceries, and everyday amenities are all within a short walk, with direct bus access to UWO. (id:37124)
Property details
| Price | $2,650 / month |
|---|---|
| Status | Active |
| Transaction | For rent |
| Property type | Single Family |
| Building type | Row / Townhouse |
| Ownership | Condo/Strata |
| Storeys | 3 |
| Bedrooms | 4 |
| Bathrooms | 4 |
| Basement | None |
| Heating | Forced air, Natural gas |
| Cooling | Central air conditioning, Air exchanger, Ventilation system |
| Flooring | Tile |
| Exterior | Brick, Vinyl siding |
| Parking | Attached Garage, Garage |
| Parking spaces | 2 |
| Appliances | Washer, Refrigerator, Dishwasher, Stove, Dryer, Microwave, Blinds, Furniture |
| Community | Pets Allowed With Restrictions |
| Listed on | Sep 21, 2026 |
| MLS® number | X13809192 |
Rooms
| Level | Room | Dimensions |
|---|---|---|
| Ground level | Bedroom | 3.84 |
| Third level | Bathroom | 2.68 |
| Ground level | Bathroom | 2.13 |
| Second level | Dining room | 4.94 |
| Second level | Kitchen | 4.3 |
| Second level | Family room | 4.94 |
| Second level | Bathroom | 1.86 |
| Third level | Primary Bedroom | 4.45 |
| Third level | Bedroom 2 | 3.35 |
| Third level | Bedroom 3 | 5 |
| Third level | Bathroom | 2.35 |
Location
All listing details (45)
| Appliances | Washer, Refrigerator, Dishwasher, Stove, Dryer, Microwave, Blinds, Furniture |
|---|---|
| Association Name | Reed Condominium Management Solutions |
| Basement | None |
| Bathrooms Partial | 1 |
| Bathrooms Total Integer | 4 |
| Bedrooms Above Grade | 4 |
| Bedrooms Total | 4 |
| Building Features | Visitor Parking |
| City | London North (North E) |
| City Region | North E |
| Common Interest | Condo/Strata |
| Community Features | Pets Allowed With Restrictions |
| Cooling | Central air conditioning, Air exchanger, Ventilation system |
| Country | Canada |
| Directions | Cross Streets: Dalmagarry Rd. ** Directions: East side of Dalmagarry Rd. |
| Exterior Features | Brick, Vinyl siding |
| Fireplace YN | No |
| Flooring | Tile |
| Geocode Manual YN | No |
| Heating | Forced air, Natural gas |
| Internet Address Display YN | Yes |
| Internet Entire Listing Display YN | Yes |
| Lease Amount Frequency | Monthly |
| List AOR | London and St. Thomas |
| Living Area Maximum | 1799 |
| Living Area Minimum | 1600 |
| Living Area Units | square feet |
| Lot Features | Balcony, In suite Laundry |
| Original Entry Timestamp | 2026-09-21T15:50:52.1Z |
| Parking Features | Attached Garage, Garage |
| Parking Total | 2 |
| Photos Count | 18 |
| Postal Code | N6G0T8 |
| Property Attached YN | Yes |
| Property Sub Type | Single Family |
| Security Features | Smoke Detectors |
| Standard Status | Active |
| State Or Province | Ontario |
| Stories | 3 |
| Street Name | Dalmagarry |
| Street Number | 1960 |
| Street Suffix | Road |
| Structure Type | Row / Townhouse |
| Total Actual Rent | 2650 |
| Unit Number | 208 |
Listing courtesy of
Listing brokerage
CENTURY 21 FIRST CANADIAN CORP
420 YORK STREET, LONDON, Ontario
Listing agent
REBECCA SUN
This REALTOR.ca listing content is owned and licensed by REALTOR® members of The Canadian Real Estate Association.