
- November 10, 2026
- No Comments

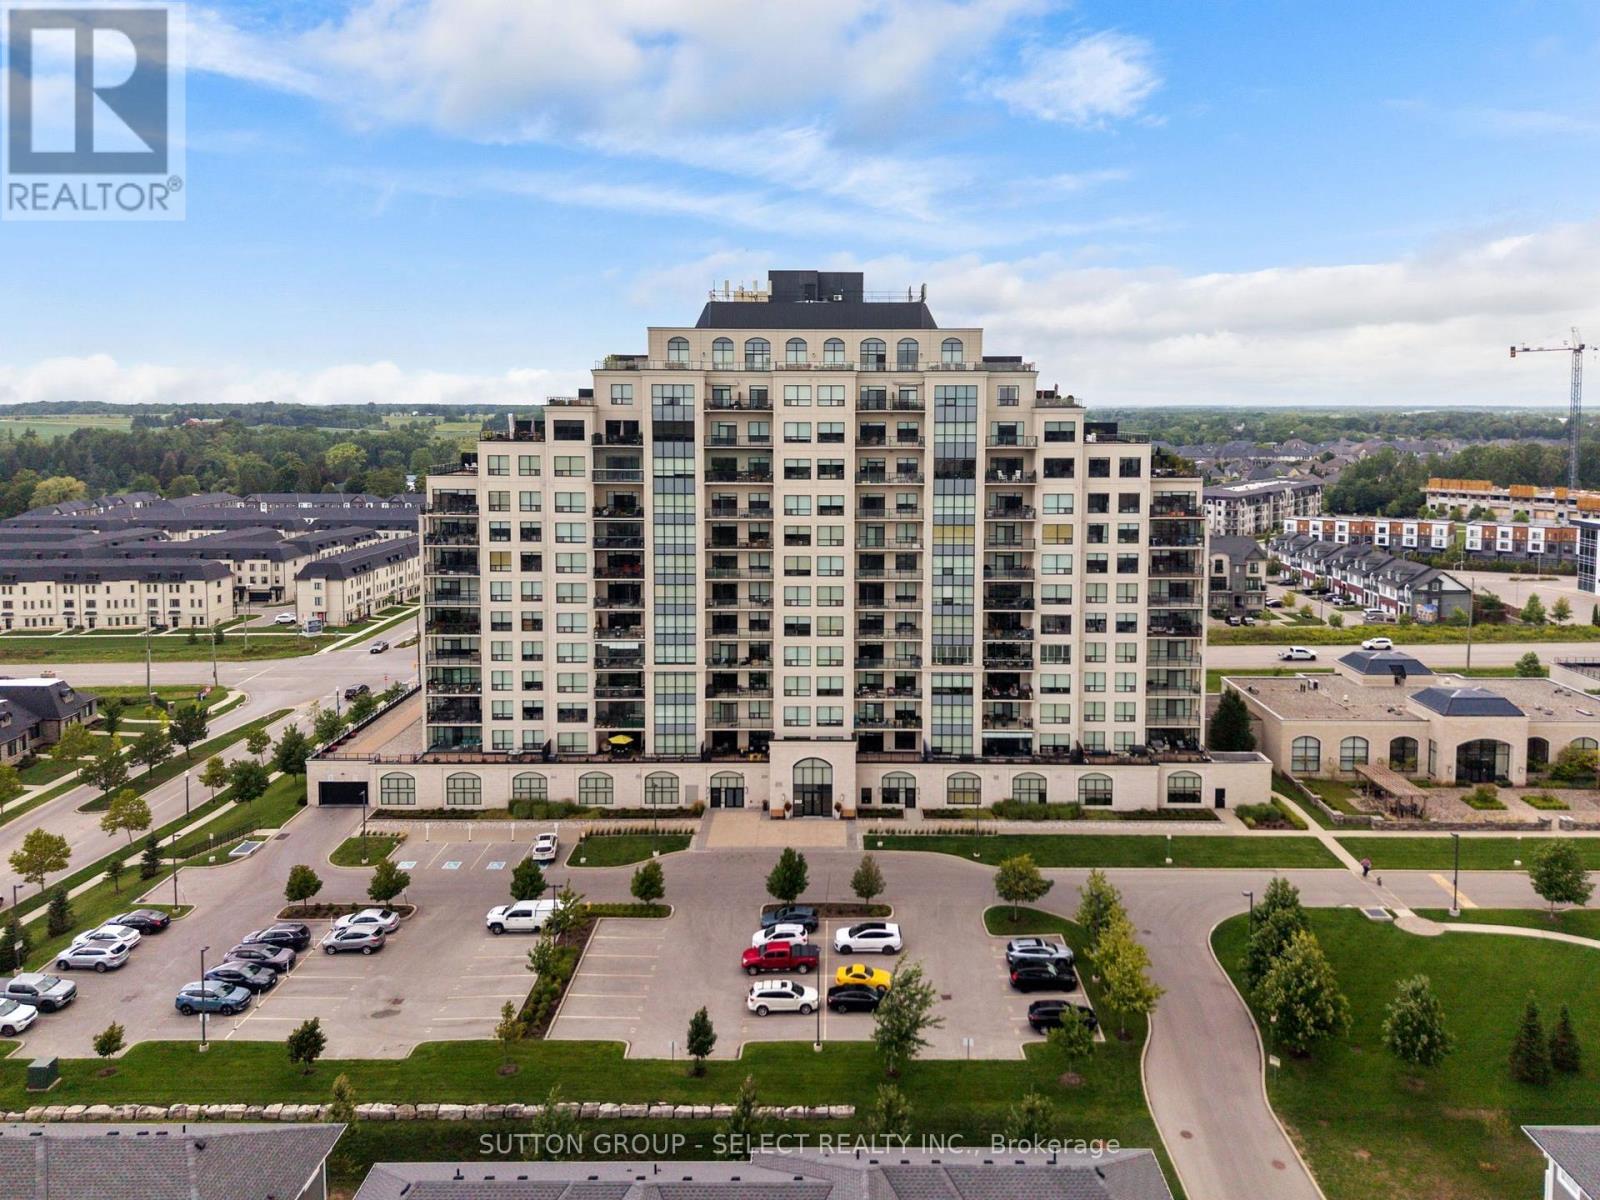
209 - 260 VILLAGEWALK BOULEVARD
London North (North R), Ontario N6G0W6
- 2 Beds
- 2 Baths
- Single Family
Listed by SUTTON GROUP - SELECT REALTY INC.
 45 photos
Description
This exceptional TRICAR 1,800 sq ft two bedroom plus den condo offers an impressive combination of space, sophistication and effortless living in desirable North London. Unique to this residence and of great value are two underground parking spaces, two storage lockers, and an extraordinary 550 sq ft south-facing terrace spanning the full length of the condo. The thoughtfully designed interior offers an inviting open concept layout with a spacious kitchen centred around an oversized island with seating for four, a dedicated dining area and a generous living room framed by an impressive 10 ft of glass, opening directly onto the covered portion of the expansive terrace. The versatile den provides an ideal space for a home office, reading room or a guest room, while a delightful primary bedroom is a comfortable and private escape, featuring a walk-in closet and lavish ensuite with heated floors, a glass enclosed shower and deep whirlpool soaker tub. The generous second bedroom and second full bathroom with in-floor heating, provide options for guests and additional living space. This Vienna model also offers the rare advantage of a 10 ft x 10 ft laundry room, conveniently located just off the kitchen and dining area. With its exceptional size, this room provides an abundance of storage along with additional workspace. Outside, the terrace truly sets this home apart: picture an extension of the living space with ample room to dine, entertain or simply bask in the quiet surroundings experienced with the south-facing exposure. Beyond the residence, enjoy a healthy lifestyle designed around comfort and convenience. Walking trails, shopping, boutique healthcare and restaurants are close by, while Village North II offers an impressive collection of amenities including an incredible indoor pool, fitness centre, golf simulator, guest suite, hospitality room and more. Experience all this property has to offer! (id:37124)
Property details
| Price | $799,900 |
|---|---|
| Status | Active |
| Transaction | For sale |
| Property type | Single Family |
| Building type | Apartment |
| Ownership | Condo/Strata |
| Bedrooms | 2 |
| Bathrooms | 2 |
| Zoning | H48, R9-7 (16) |
| Basement | None |
| Heating | Heat Pump, Forced air, Electric |
| Cooling | Central air conditioning |
| Exterior | Concrete, Stucco |
| Parking | Garage, Underground |
| Parking spaces | 2 |
| Pool | Indoor pool |
| Appliances | Washer, Refrigerator, Dishwasher, Stove, Dryer, Microwave, Garage door opener remote(s), Water Heater |
| Community | School Bus, Pets Allowed With Restrictions |
| Annual taxes | $5,558 (2026) |
| Maintenance fee | $734 / Monthly |
| Fee includes | Common Area Maintenance, Water, Parking |
| Listed on | Aug 27, 2026 |
| MLS® number | X13717552 |
Rooms
| Level | Room | Dimensions |
|---|---|---|
| Main level | Living room | 6.9 |
| Main level | Kitchen | 6.85 |
| Main level | Dining room | 2.05 |
| Main level | Den | 3 |
| Main level | Primary Bedroom | 5.23 |
| Main level | Bedroom | 4.75 |
| Main level | Laundry room | 3.91 |
Location
All listing details (48)
| Appliances | Washer, Refrigerator, Dishwasher, Stove, Dryer, Microwave, Garage door opener remote(s), Water Heater |
|---|---|
| Association Fee | 733.66 |
| Association Fee Frequency | Monthly |
| Association Fee Includes | Common Area Maintenance, Water, Parking |
| Association Name | ARNSBY |
| Basement | None |
| Bathrooms Total Integer | 2 |
| Bedrooms Above Grade | 2 |
| Bedrooms Total | 2 |
| Building Features | Storage - Locker, Exercise Centre, Recreation Centre, Party Room |
| City | London North (North R) |
| City Region | North R |
| Common Interest | Condo/Strata |
| Community Features | School Bus, Pets Allowed With Restrictions |
| Cooling | Central air conditioning |
| Country | Canada |
| Directions | Cross Streets: North on Richmond/Hwy 4, left on Sunningdale Rd w, left on Meadowlands Way, right on Callingham, right into property, west building. ** Directions: Sunningdale Rd w and Meadowlands Way. |
| Exterior Features | Concrete, Stucco |
| Fireplace YN | No |
| Geocode Manual YN | No |
| Heating | Heat Pump, Forced air, Electric |
| Internet Address Display YN | Yes |
| Internet Entire Listing Display YN | Yes |
| List AOR | London and St. Thomas |
| List Price | 799900 |
| Living Area Maximum | 1999 |
| Living Area Minimum | 1800 |
| Living Area Units | square feet |
| Lot Features | Ravine, Elevator, Wheelchair access, Carpet Free, In suite Laundry, Guest Suite |
| Original Entry Timestamp | 2026-08-27T14:31:48.84Z |
| Parking Features | Garage, Underground |
| Parking Total | 2 |
| Photos Count | 44 |
| Pool Features | Indoor pool |
| Postal Code | N6G0W6 |
| Property Attached YN | Yes |
| Property Sub Type | Single Family |
| Security Features | Security system, Smoke Detectors, Controlled entry |
| Standard Status | Active |
| State Or Province | Ontario |
| Street Name | Villagewalk |
| Street Number | 260 |
| Street Suffix | Boulevard |
| Structure Type | Apartment |
| Tax Annual Amount | 5557.73 |
| Tax Year | 2026 |
| Unit Number | 209 |
| Zoning Description | H48, R9-7 (16) |
Listing courtesy of
Listing brokerage
SUTTON GROUP - SELECT REALTY INC.
250 WHARNCLIFFE ROAD NORTH, LONDON, Ontario
Listing agent
JON BAKER
This REALTOR.ca listing content is owned and licensed by REALTOR® members of The Canadian Real Estate Association.