
- November 10, 2026
- No Comments

209 - 521 RIVERSIDE DRIVE
London North (North P), Ontario N6H5E2
- 2 Beds
- 2 Baths
- Single Family
Listed by CENTURY 21 FIRST CANADIAN TRUSTED HOME REALTY INC.
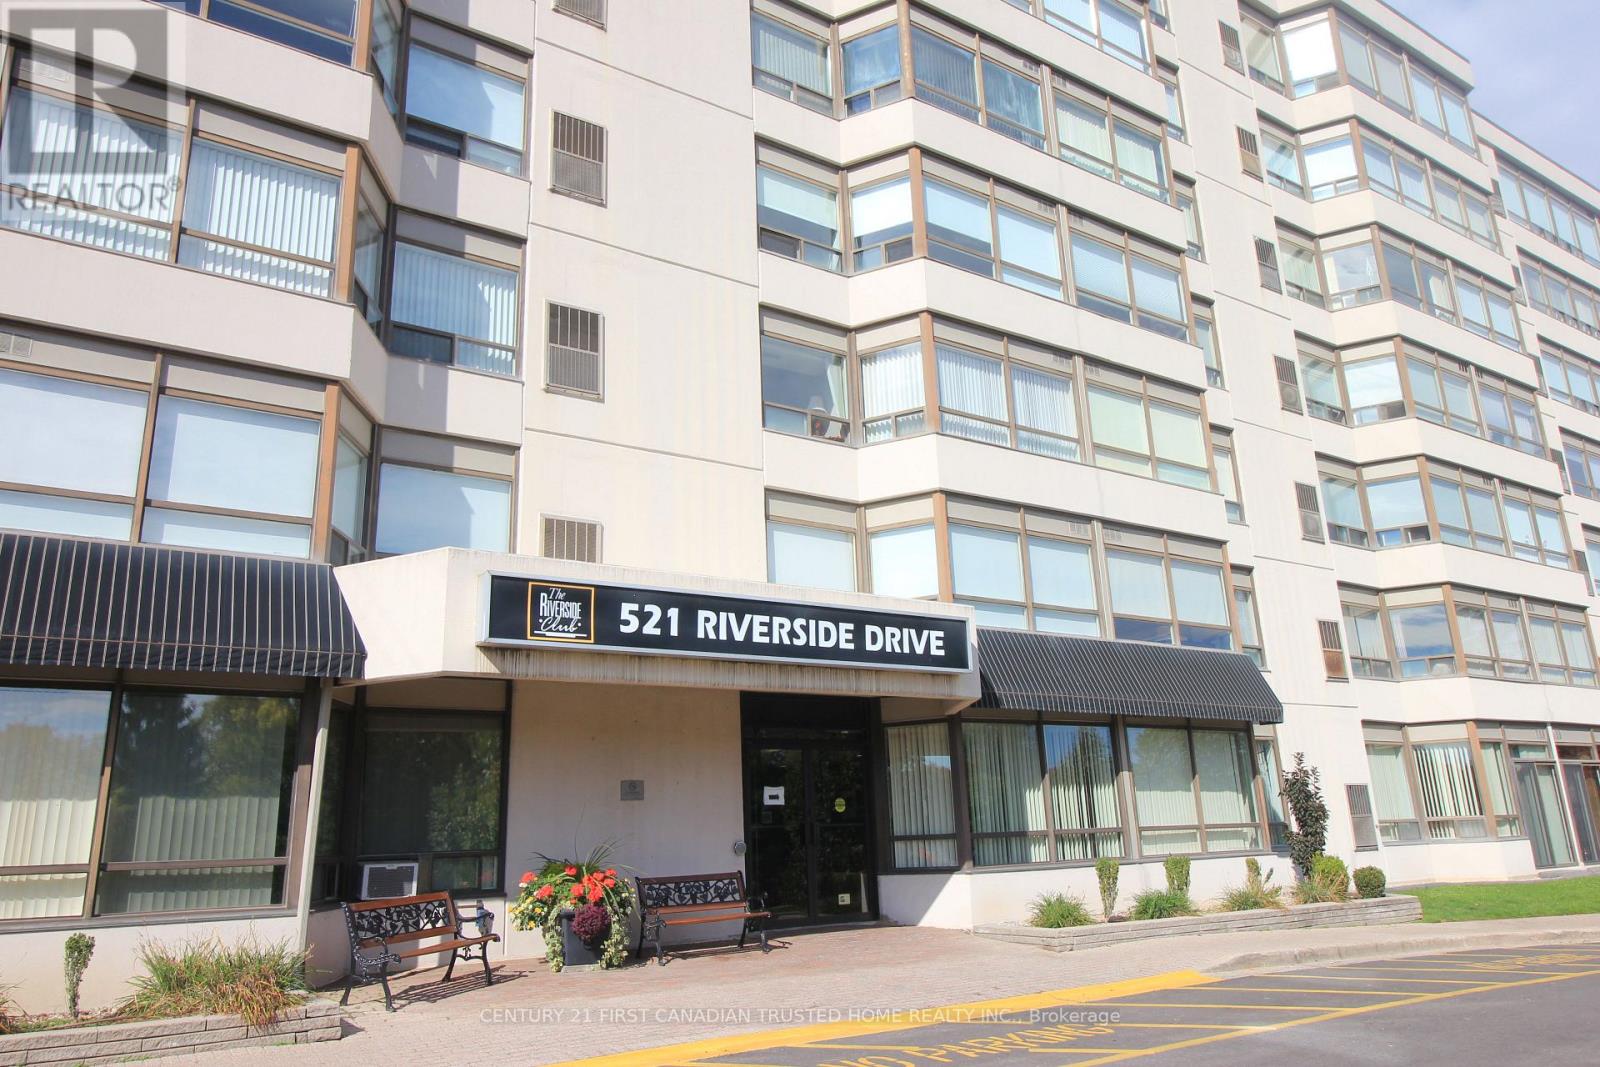 10 photos
Description
Nestled in a highly sought-after location, this beautifully updated property offers unparalleled convenience with quick access to downtown, scenic trails, Springbank Park, and is just moments away from Western University, St. Joseph's Hospital, and numerous shopping. This bright and airy unit features 2 generously sized bedrooms and 2 bathrooms, providing ample space for comfort and relaxation. Recently refreshed with new paint and newer laminate flooring offering Carpet free living, the condo feels fresh and inviting. The spacious primary bedroom includes a private ensuite, while the open-concept kitchen, featuring newer stainless steel appliances (2024), upgraded cabinets, and a seamless flow into the living and dining areas perfect for entertaining. The building offers controlled entry, a secure underground parking spot, ample outdoor parking, Fitness Facilities and Library, From the unit, enjoy breathtaking views of the lush, tree-lined river and park, making this a truly tranquil and desirable place to call home (id:37124)
Property details
| Price | $2,100 / month |
|---|---|
| Status | Active |
| Transaction | For rent |
| Property type | Single Family |
| Building type | Apartment |
| Ownership | Condo/Strata |
| Bedrooms | 2 |
| Bathrooms | 2 |
| Basement | None |
| Heating | Forced air, Natural gas |
| Cooling | Central air conditioning |
| Exterior | Concrete |
| Parking | No Garage |
| Parking spaces | 1 |
| Appliances | Washer, Refrigerator, Stove, Dryer, Water Heater |
| Community | Pets Allowed With Restrictions |
| Listed on | Oct 6, 2026 |
| MLS® number | X13868558 |
Rooms
| Level | Room | Dimensions |
|---|---|---|
| Main level | Kitchen | 3.44 |
| Main level | Living room | 6.1 |
| Main level | Primary Bedroom | 3.96 |
| Main level | Bedroom 2 | 3.05 |
| Main level | Other | 2.74 |
Location
All listing details (46)
| Appliances | Washer, Refrigerator, Stove, Dryer, Water Heater |
|---|---|
| Association Name | Sunshine Property Management |
| Basement | None |
| Bathrooms Partial | 1 |
| Bathrooms Total Integer | 2 |
| Bedrooms Above Grade | 2 |
| Bedrooms Total | 2 |
| City | London North (North P) |
| City Region | North P |
| Co List Agent Key2 | 2238109 |
| Co List Agent National Association Id2 | 1476007 |
| Co List Office Key2 | 286623 |
| Co List Office National Association Id2 | 1363237 |
| Common Interest | Condo/Strata |
| Community Features | Pets Allowed With Restrictions |
| Cooling | Central air conditioning |
| Country | Canada |
| Directions | Cross Streets: RIVERSIDE/WONDERLAND. ** Directions: Go West from wonderland road onto Riverside dr. |
| Exterior Features | Concrete |
| Fireplace YN | No |
| Geocode Manual YN | No |
| Heating | Forced air, Natural gas |
| Internet Address Display YN | Yes |
| Internet Entire Listing Display YN | Yes |
| Lease Amount Frequency | Monthly |
| List AOR | London and St. Thomas |
| Living Area Maximum | 899 |
| Living Area Minimum | 800 |
| Living Area Units | square feet |
| Lot Features | Carpet Free |
| Original Entry Timestamp | 2026-10-06T19:51:36.24Z |
| Parking Features | No Garage |
| Parking Total | 1 |
| Photos Count | 10 |
| Postal Code | N6H5E2 |
| Property Attached YN | Yes |
| Property Sub Type | Single Family |
| Security Features | Smoke Detectors |
| Standard Status | Active |
| State Or Province | Ontario |
| Street Name | Riverside |
| Street Number | 521 |
| Street Suffix | Drive |
| Structure Type | Apartment |
| Total Actual Rent | 2100 |
| Unit Number | 209 |
Listing courtesy of
Listing brokerage
CENTURY 21 FIRST CANADIAN TRUSTED HOME REALTY INC.
420 YORK STREET, LONDON, Ontario
Listing agent
AJAY SRIVASTAVA
This REALTOR.ca listing content is owned and licensed by REALTOR® members of The Canadian Real Estate Association.