
- November 10, 2026
- No Comments

2094 DENVIEW AVENUE
London North (North S), Ontario N6G5B6
- 3 Beds
- 3 Baths
- Single Family
Listed by SUTTON GROUP - SELECT REALTY INC.
 37 photos
Description
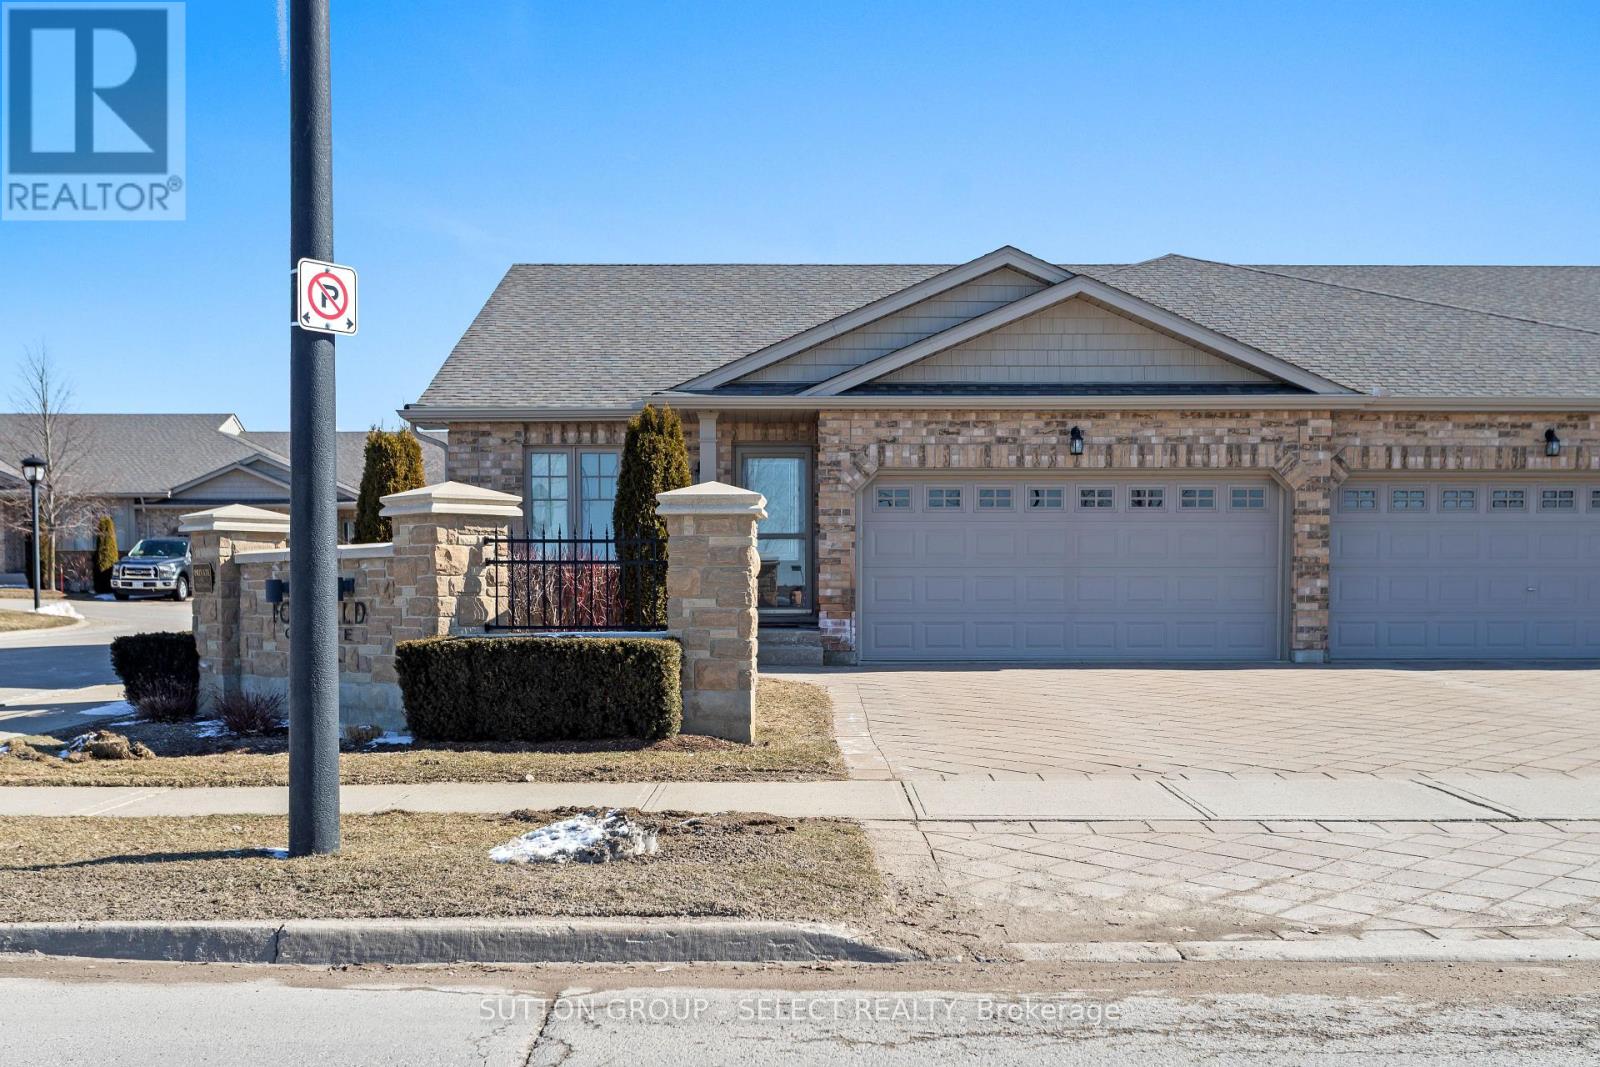
Discover carefree living in this end-unit bungalow, located in prestigious North London's Foxfield neighbourhood. Designed for comfort and convenience, this home boasts a functional main level highlighted by vaulted ceilings and an abundance of natural light. The large eat-in kitchen includes all appliances and is the perfect space for entertaining family and friends. The main floor includes spacious living room with hardwood flooring, two bedrooms and two full bathrooms, with the primary suite serving as a true retreat - complete with walk-in closet. and full ensuite bathroom. A finished lower level extends your living space with bright family room anchored by a cozy gas fireplace, a third bedroom, full bathroom, and generous storage. With both a front patio and back deck, a double car garage, and main level laundry, this condo balances style and practicality. Located across from Foxfield District park which offers tennis, pickleball, plus other amenities and is just minutes from shopping, dining, and Western University, it's perfect for professionals or downsizers seeking easy bungalow living. (id:37124)
Property details
| Price | $524,900 |
|---|---|
| Status | Active |
| Transaction | For sale |
| Property type | Single Family |
| Building type | Bungalow |
| Ownership | Condo/Strata |
| Storeys | 1 |
| Bedrooms | 3 |
| Bathrooms | 3 |
| Basement | Partially finished, N/A |
| Heating | Forced air, Natural gas |
| Cooling | Central air conditioning |
| Flooring | Hardwood |
| Exterior | Brick, Aluminum siding |
| Foundation | Concrete |
| Parking | Attached Garage, Garage, Inside Entry |
| Parking spaces | 4 |
| Appliances | Washer, Refrigerator, Dishwasher, Stove, Dryer, Window Coverings, Garage door opener remote(s) |
| Community | Pets Allowed With Restrictions |
| Annual taxes | $5,063 |
| Maintenance fee | $450 / Monthly |
| Fee includes | Common Area Maintenance, Insurance |
| Listed on | Jul 6, 2026 |
| MLS® number | X13525922 |
Rooms
| Level | Room | Dimensions |
|---|---|---|
| Main level | Living room | 6.58 |
| Main level | Kitchen | 3.17 |
| Main level | Dining room | 3.17 |
| Main level | Primary Bedroom | 4.39 |
| Main level | Bedroom | 3.25 |
| Lower level | Family room | 5.86 |
| Lower level | Bedroom | 4.37 |
Location
All listing details (47)
| Appliances | Washer, Refrigerator, Dishwasher, Stove, Dryer, Window Coverings, Garage door opener remote(s) |
|---|---|
| Architectural Style | Bungalow |
| Association Fee | 450 |
| Association Fee Frequency | Monthly |
| Association Fee Includes | Common Area Maintenance, Insurance |
| Association Name | High Point Property Management |
| Basement | Partially finished, N/A |
| Bathrooms Total Integer | 3 |
| Bedrooms Above Grade | 2 |
| Bedrooms Below Grade | 1 |
| Bedrooms Total | 3 |
| Building Features | Fireplace(s), Visitor Parking |
| City | London North (North S) |
| City Region | North S |
| Common Interest | Condo/Strata |
| Community Features | Pets Allowed With Restrictions |
| Cooling | Central air conditioning |
| Country | Canada |
| Directions | Cross Streets: Denview Ave and Sunningdale Road. ** Directions: South on Denview off Sunningdale. |
| Exterior Features | Brick, Aluminum siding |
| Fireplace YN | Yes |
| Flooring | Hardwood |
| Foundation Details | Concrete |
| Geocode Manual YN | No |
| Heating | Forced air, Natural gas |
| Internet Address Display YN | Yes |
| Internet Entire Listing Display YN | Yes |
| List AOR | London and St. Thomas |
| List Price | 524900 |
| Living Area Maximum | 1399 |
| Living Area Minimum | 1200 |
| Living Area Units | square feet |
| Lot Features | In suite Laundry |
| Original Entry Timestamp | 2026-07-06T14:32:31.08Z |
| Parking Features | Attached Garage, Garage, Inside Entry |
| Parking Total | 4 |
| Photos Count | 37 |
| Postal Code | N6G5B6 |
| Property Sub Type | Single Family |
| Security Features | Smoke Detectors |
| Standard Status | Active |
| State Or Province | Ontario |
| Stories | 1 |
| Street Name | Denview |
| Street Number | 2094 |
| Street Suffix | Avenue |
| Tax Annual Amount | 5063 |
Listing courtesy of
Listing brokerage
SUTTON GROUP - SELECT REALTY INC.
250 WHARNCLIFFE ROAD NORTH, LONDON, Ontario
Listing agent
MICHAEL LEGG
This REALTOR.ca listing content is owned and licensed by REALTOR® members of The Canadian Real Estate Association.