
- November 10, 2026
- No Comments

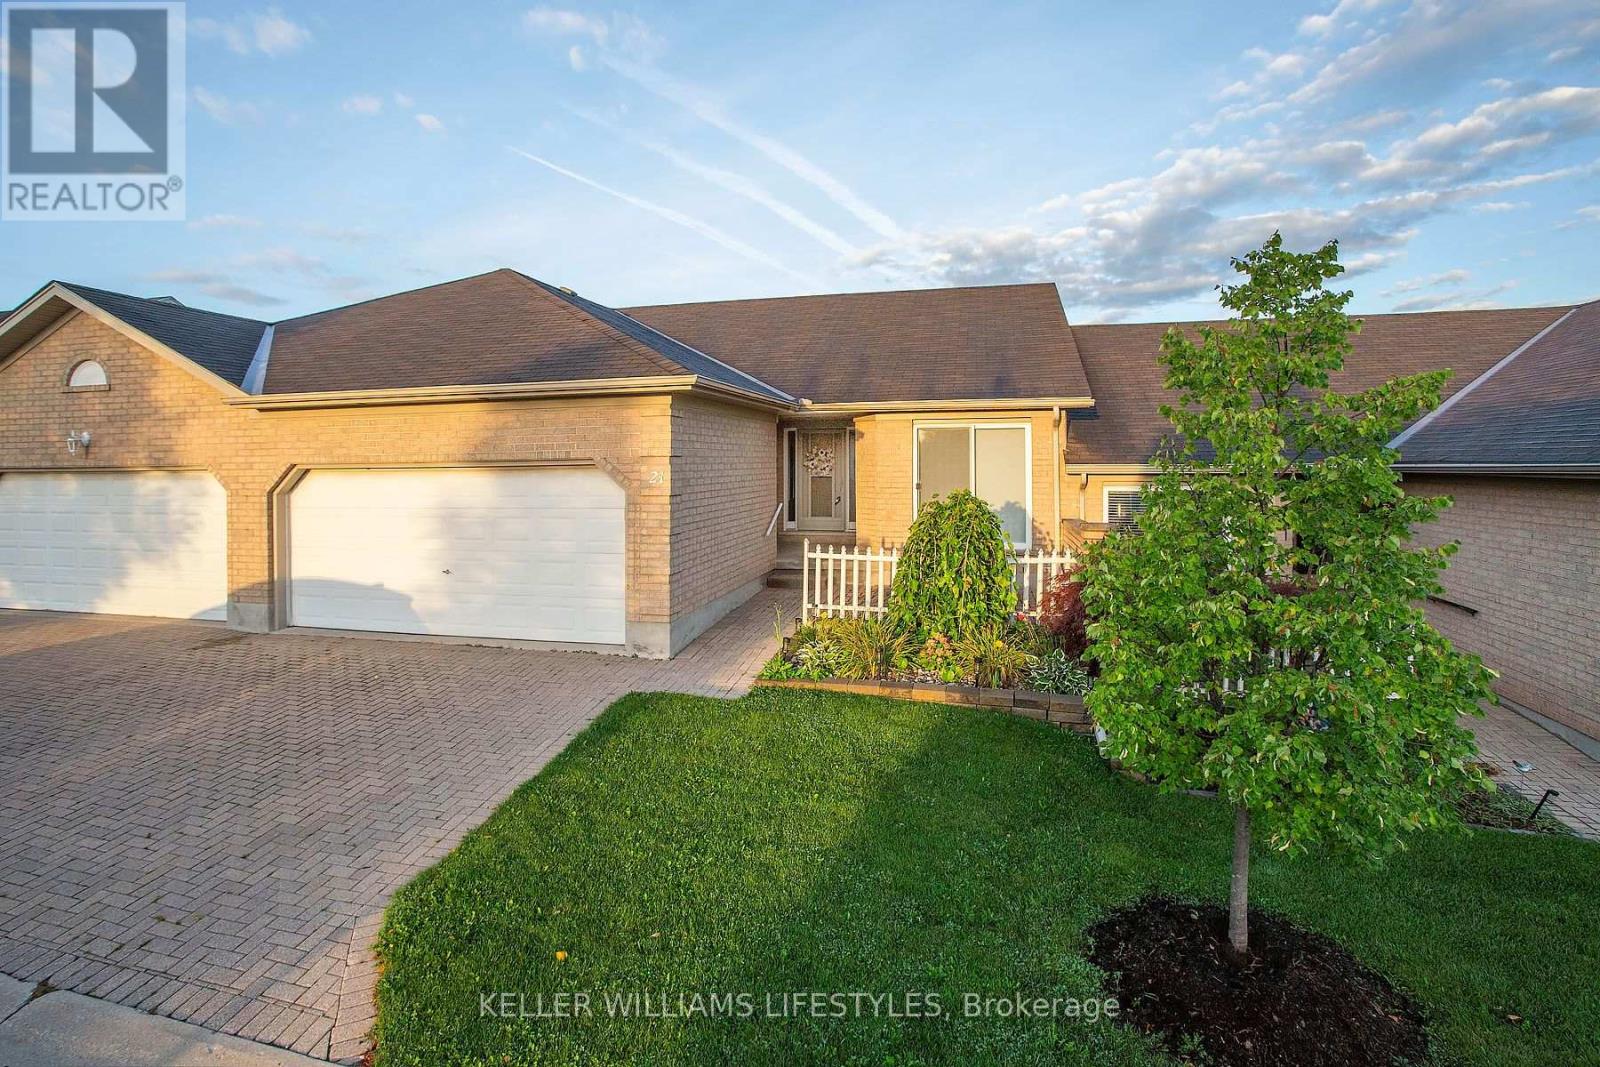
21 - 861 SHELBORNE STREET
London South (South J), Ontario N5Z5C5
- 2 Beds
- 3 Baths
- Single Family
Listed by KELLER WILLIAMS LIFESTYLES
 34 photos
Description
Quiet complex in Southeast London close to Victoria Hospital, HWY 401, shopping, public transit, and many other amenities. Open concept layout features vaulted ceilings and a gas fireplace offering a unique and bright one floor living space. Your updated eat-in kitchen has plenty of counters and cupboards. The main floor features hardwood flooring and plush carpet in excellent condition. The fully finished lower level adds valuable living space with a spacious family room, a third full bathroom, and a flexible additional room suited to a den, office, or guest space. Your private deck includes a retractable awning and gas BBQ hookup. Parking for 4 vehicles including the double garage. Affordable condo fees ($383.52/month) and taxes ($3,571/2025) Priced to sell and ready for you to move in and enjoy! (id:37124)
Property details
| Price | $449,900 |
|---|---|
| Status | Active |
| Transaction | For sale |
| Property type | Single Family |
| Building type | Row / Townhouse |
| Ownership | Condo/Strata |
| Storeys | 1 |
| Bedrooms | 2 |
| Bathrooms | 3 |
| Zoning | R5-4 |
| Basement | Finished, N/A |
| Heating | Forced air, Natural gas |
| Cooling | Central air conditioning |
| Fireplace | 1 |
| Exterior | Brick |
| Foundation | Concrete |
| Parking | Attached Garage, Garage, Covered |
| Parking spaces | 4 |
| Appliances | Washer, Refrigerator, Dishwasher, Stove, Dryer, Microwave, Freezer |
| Community | Pets Allowed With Restrictions |
| Annual taxes | $3,571 (2025) |
| Maintenance fee | $384 / Monthly |
| Fee includes | Common Area Maintenance, Insurance, Parking |
| Listed on | Sep 10, 2026 |
| MLS® number | X13768572 |
Rooms
| Level | Room | Dimensions |
|---|---|---|
| Main level | Dining room | 2.97 |
| Lower level | Utility room | 5.12 |
| Main level | Kitchen | 2.95 |
| Main level | Living room | 5.2 |
| Main level | Primary Bedroom | 4.22 |
| Main level | Bedroom 2 | 3.32 |
| Main level | Bathroom | 2.12 |
| Main level | Bathroom | 2.09 |
| Lower level | Recreational, Games room | 7.17 |
| Lower level | Den | 4.99 |
| Lower level | Bathroom | 2.94 |
Location
All listing details (50)
| Appliances | Washer, Refrigerator, Dishwasher, Stove, Dryer, Microwave, Freezer |
|---|---|
| Architectural Style | Bungalow |
| Association Fee | 383.52 |
| Association Fee Frequency | Monthly |
| Association Fee Includes | Common Area Maintenance, Insurance, Parking |
| Association Name | Village Property Management |
| Basement | Finished, N/A |
| Bathrooms Total Integer | 3 |
| Bedrooms Above Grade | 2 |
| Bedrooms Total | 2 |
| Building Features | Fireplace(s) |
| City | London South (South J) |
| City Region | South J |
| Common Interest | Condo/Strata |
| Community Features | Pets Allowed With Restrictions |
| Cooling | Central air conditioning |
| Country | Canada |
| Directions | Cross Streets: Commissioners Road E & Pond Mills Road. ** Directions: Head North on Pond Mills Road, Turn Right onto Burlington Gate, Turn Left onto Shelborne Street, Turn Left into the Complex. |
| Exterior Features | Brick |
| Fireplace YN | Yes |
| Fireplaces Total | 1 |
| Foundation Details | Concrete |
| Geocode Manual YN | No |
| Heating | Forced air, Natural gas |
| Internet Address Display YN | Yes |
| Internet Entire Listing Display YN | Yes |
| List AOR | London and St. Thomas |
| List Price | 449900 |
| Living Area Maximum | 1199 |
| Living Area Minimum | 1000 |
| Living Area Units | square feet |
| Lot Features | In suite Laundry |
| Original Entry Timestamp | 2026-09-10T20:20:56.98Z |
| Parking Features | Attached Garage, Garage, Covered |
| Parking Total | 4 |
| Photos Count | 34 |
| Postal Code | N5Z5C5 |
| Property Attached YN | Yes |
| Property Sub Type | Single Family |
| Standard Status | Active |
| State Or Province | Ontario |
| Stories | 1 |
| Street Name | Shelborne |
| Street Number | 861 |
| Street Suffix | Street |
| Structure Type | Row / Townhouse |
| Tax Annual Amount | 3571 |
| Tax Year | 2025 |
| Unit Number | 21 |
| Zoning Description | R5-4 |
Listing courtesy of
Listing brokerage
KELLER WILLIAMS LIFESTYLES
B100-509 COMMISSIONERS ROAD W., LONDON, Ontario
Listing agent
NICOLE MCKENZIE
This REALTOR.ca listing content is owned and licensed by REALTOR® members of The Canadian Real Estate Association.