
- November 10, 2026
- No Comments

210 - 515 FINKLE STREET
Woodstock (Woodstock - South), Ontario N4V0B5
- 2 Beds
- 2 Baths
- Single Family
Listed by The Realty Firm Inc.
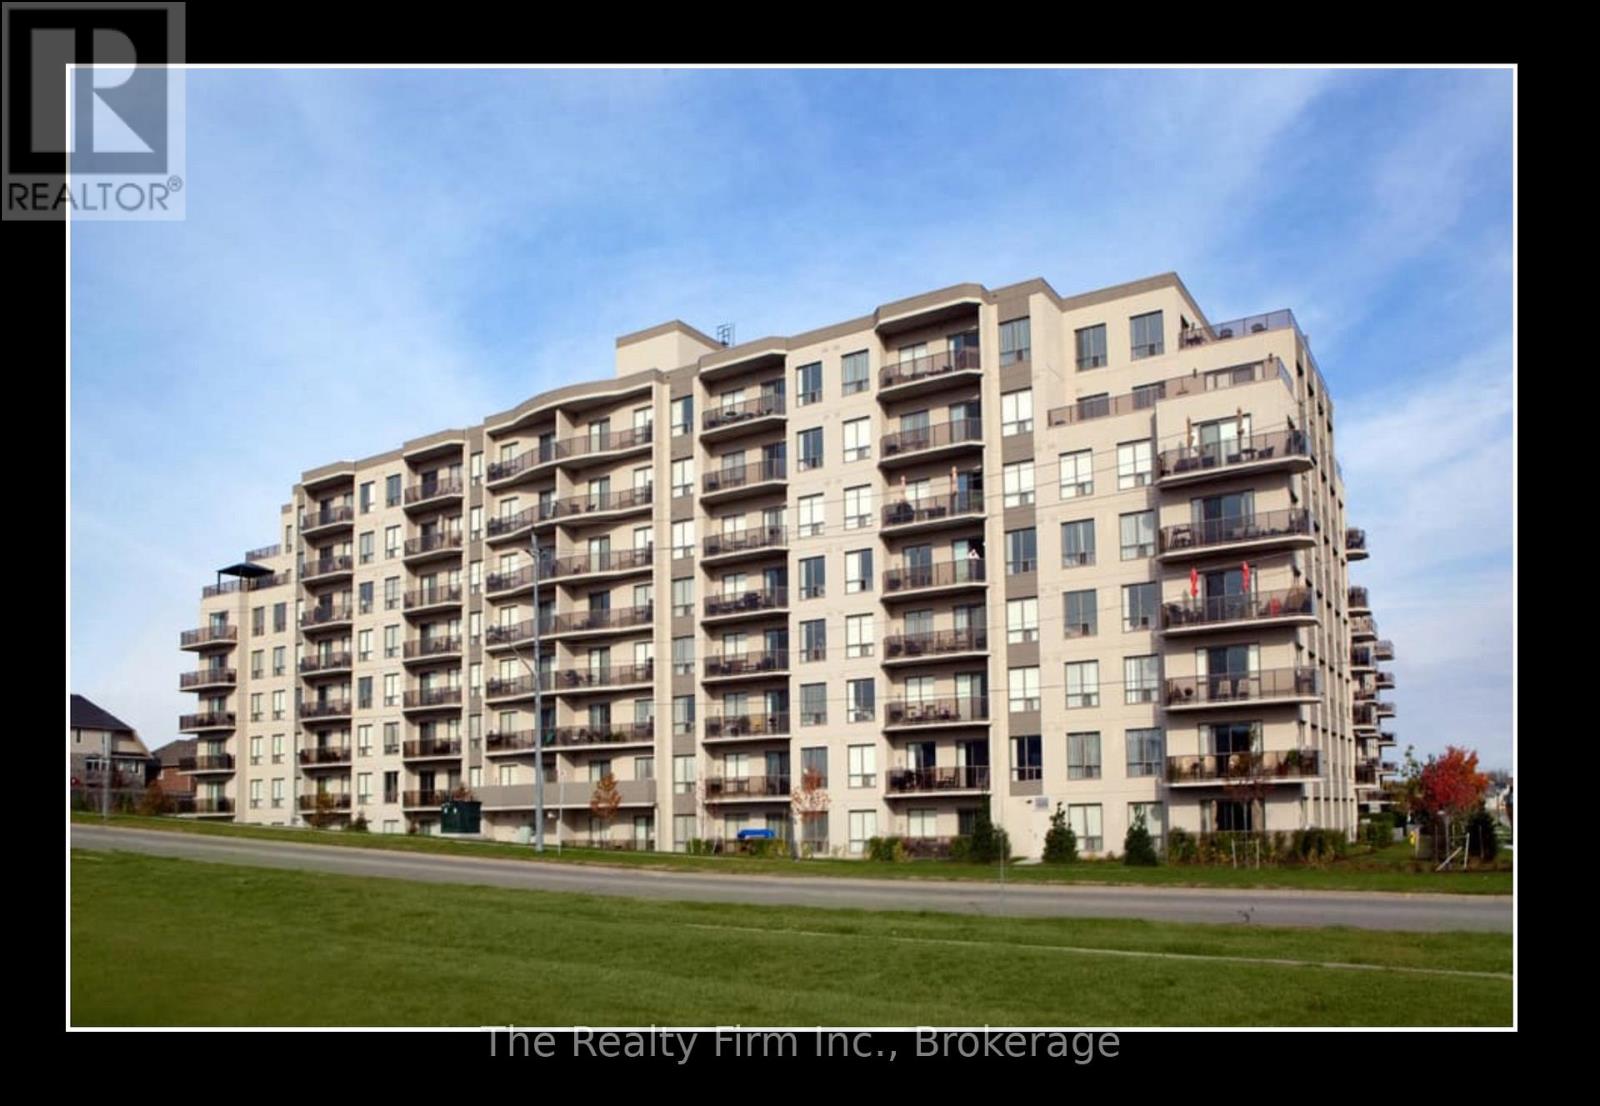 19 photos
Description
Welcome to 515 Finkle! This spacious 2-bedroom plus den, 2-bathroom unit offers a thoughtfully designed open-concept layout with plenty of room for comfortable living. The bright living and dining areas flow seamlessly together, creating an inviting space for relaxing and entertaining. The kitchen is conveniently located just off the dining area, while the large private balcony provides additional outdoor living space. The primary bedroom features its own private ensuite bathroom, while the second bedroom offers comfortable additional space for family or guests. A separate den provides the perfect opportunity for a home office, reading area or additional flex space. Complete with two full bathrooms and a functional layout, this unit offers a wonderful combination of space, comfort and convenience. Residents can also enjoy an array of building amenities, including a gym, party room, theatre and social rooms. (id:37124)
Property details
| Price | $2,650 / month |
|---|---|
| Status | Active |
| Transaction | For rent |
| Property type | Single Family |
| Building type | Apartment |
| Ownership | Condo/Strata |
| Bedrooms | 2 |
| Bathrooms | 2 |
| Basement | Other, See Remarks, N/A |
| Heating | Forced air, Natural gas |
| Cooling | Central air conditioning |
| Fireplace | 1 |
| Exterior | Concrete, Brick |
| Parking | Garage, Underground |
| Parking spaces | 2 |
| Community | Pets Allowed With Restrictions |
| Listed on | Nov 5, 2026 |
| MLS® number | X14151164 |
Location
All listing details (40)
| Association Name | Realstar |
|---|---|
| Basement | Other, See Remarks, N/A |
| Bathrooms Total Integer | 2 |
| Bedrooms Above Grade | 2 |
| Bedrooms Total | 2 |
| City | Woodstock (Woodstock - South) |
| City Region | Woodstock - South |
| Common Interest | Condo/Strata |
| Community Features | Pets Allowed With Restrictions |
| Cooling | Central air conditioning |
| Country | Canada |
| Directions | Cross Streets: Juliana and Finkle. ** Directions: from 401 East, exit on Mill st. going North, Right turn on Juliana dr. Left turn on Finkle st. left turn into driveway. |
| Exterior Features | Concrete, Brick |
| Fireplace YN | Yes |
| Fireplaces Total | 1 |
| Geocode Manual YN | Yes |
| Heating | Forced air, Natural gas |
| Internet Address Display YN | Yes |
| Internet Entire Listing Display YN | Yes |
| Lease Amount Frequency | Monthly |
| List AOR | Woodstock-Ingersoll-Tillsonburg |
| Living Area Maximum | 1399 |
| Living Area Minimum | 1200 |
| Living Area Units | square feet |
| Lot Features | Balcony, In suite Laundry |
| Original Entry Timestamp | 2026-11-05T13:24:53.19Z |
| Parking Features | Garage, Underground |
| Parking Total | 2 |
| Photos Count | 19 |
| Postal Code | N4V0B5 |
| Property Attached YN | Yes |
| Property Sub Type | Single Family |
| Standard Status | Active |
| State Or Province | Ontario |
| Street Name | Finkle |
| Street Number | 515 |
| Street Suffix | Street |
| Structure Type | Apartment |
| Total Actual Rent | 2650 |
| Unit Number | 210 |
Listing courtesy of
Listing brokerage
The Realty Firm Inc.
35 Wellington St. N. Unit 202, WOODSTOCK, Ontario
Listing agent
Marcelo Franco
This REALTOR.ca listing content is owned and licensed by REALTOR® members of The Canadian Real Estate Association.