
- November 10, 2026
- No Comments

210 - 733 DEVERON CRESCENT
London South (South T), Ontario N5Z4X7
- 3 Beds
- 2 Baths
- Single Family
Listed by THE REALTY FIRM INC.
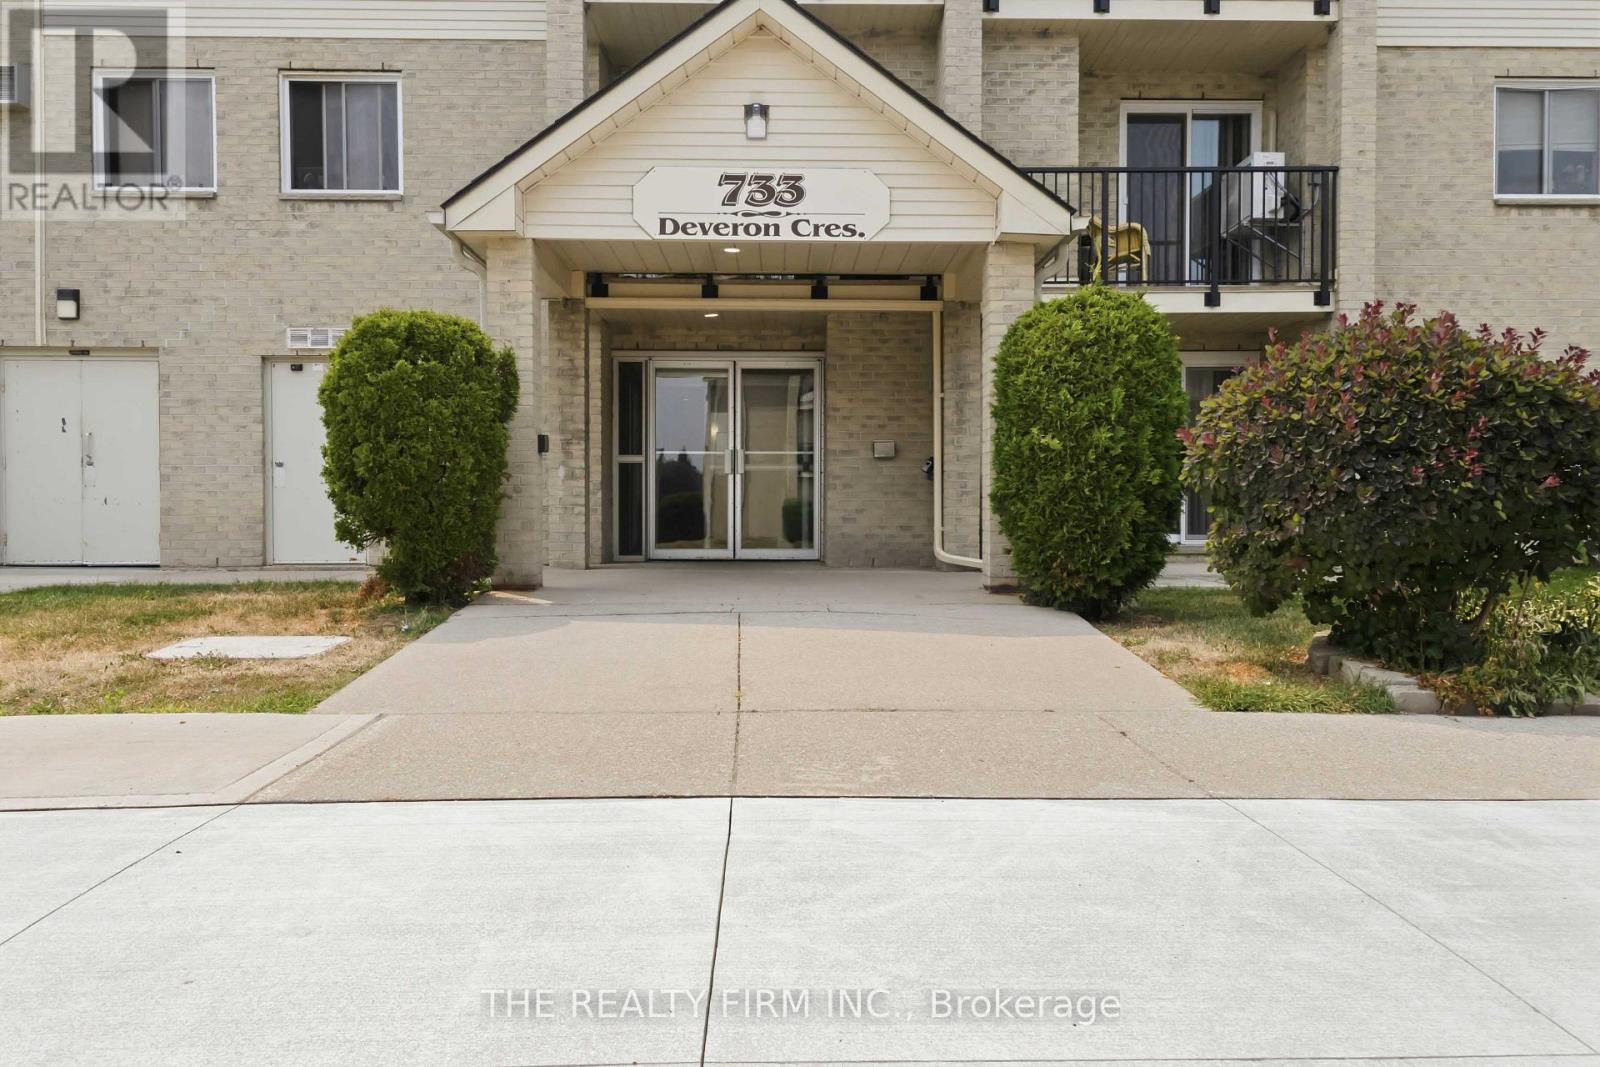 37 photos
Description
Welcome to this beautifully updated 3-bedroom, 1.5-bathroom end unit condo in the desirable Pond Mills neighbourhood. Three good sized bedrooms give this unit the space families need. Offering 1,131 sq ft of living space and added privacy with fewer shared walls, this unit is maintenance free living at its finest.Available immediately, this is the perfect opportunity for kids to start at their new school in September.Step inside to find fresh, modern finishes with new vinyl plank flooring and carpet, fresh paint throughout, and a newly redone balcony, all completed in 2023. Stay cool all summer with the brand new A/C system, just installed in 2026.The bright and functional layout features a cozy gas fireplace, in suite laundry, and a large pantry offering excellent storage. The primary bedroom is a true retreat, complete with a walk in closet and private 2-piece ensuite. Electric baseboard heating provides efficient, zone controlled comfort throughout the unit.Building amenities make everyday living feel like a getaway, with access to an on-site gym and two pools, one saltwater and one chlorine, plus plenty of parking for residents and guests. Condo fees are $619.50/month and include water, so you can spend less time on upkeep and more time enjoying life.Book your showing today! (id:37124)
Property details
| Price | $319,999 |
|---|---|
| Status | Active |
| Transaction | For sale |
| Property type | Single Family |
| Building type | Apartment |
| Ownership | Condo/Strata |
| Bedrooms | 3 |
| Bathrooms | 2 |
| Basement | None |
| Heating | Baseboard heaters, Electric, Natural gas |
| Cooling | Wall unit |
| Fireplace | 1 |
| Exterior | Brick |
| Parking | No Garage |
| Parking spaces | 2 |
| Pool | Outdoor pool |
| Appliances | Washer, Refrigerator, Stove, Dryer, Window Coverings |
| Community | School Bus, Pets Allowed With Restrictions |
| Annual taxes | $2,028 |
| Maintenance fee | $620 / Monthly |
| Fee includes | Common Area Maintenance, Water, Insurance, Parking |
| Listed on | Aug 6, 2026 |
| MLS® number | X13647084 |
Rooms
| Level | Room | Dimensions |
|---|---|---|
| Main level | Primary Bedroom | 3.33 |
| Main level | Bedroom 2 | 2.92 |
| Main level | Bedroom 3 | 2.82 |
| Main level | Kitchen | 2.05 |
| Main level | Dining room | 3.14 |
| Main level | Living room | 3.63 |
| Main level | Pantry | 2.05 |
Location
All listing details (47)
| Appliances | Washer, Refrigerator, Stove, Dryer, Window Coverings |
|---|---|
| Association Fee | 619.5 |
| Association Fee Frequency | Monthly |
| Association Fee Includes | Common Area Maintenance, Water, Insurance, Parking |
| Association Name | M.F. Arnsby Property Management |
| Basement | None |
| Bathrooms Partial | 1 |
| Bathrooms Total Integer | 2 |
| Bedrooms Above Grade | 3 |
| Bedrooms Total | 3 |
| Building Features | Exercise Centre, Separate Electricity Meters, Separate Heating Controls, Fireplace(s), Visitor Parking |
| City | London South (South T) |
| City Region | South T |
| Common Interest | Condo/Strata |
| Community Features | School Bus, Pets Allowed With Restrictions |
| Cooling | Wall unit |
| Country | Canada |
| Directions | Cross Streets: Commissioners and Deveron. ** Directions: Heading East on Commissioners turn right on to Deveron, then right into condo complex. Building 733 is straight through at the back. |
| Exterior Features | Brick |
| Fireplace YN | Yes |
| Fireplaces Total | 1 |
| Geocode Manual YN | No |
| Heating | Baseboard heaters, Electric, Natural gas |
| Internet Address Display YN | Yes |
| Internet Entire Listing Display YN | Yes |
| List AOR | London and St. Thomas |
| List Price | 319999 |
| Living Area Maximum | 1199 |
| Living Area Minimum | 1000 |
| Living Area Units | square feet |
| Lot Features | Elevator, Balcony, In suite Laundry |
| Original Entry Timestamp | 2026-08-06T20:21:06.16Z |
| Parking Features | No Garage |
| Parking Total | 2 |
| Photos Count | 36 |
| Pool Features | Outdoor pool |
| Postal Code | N5Z4X7 |
| Property Attached YN | Yes |
| Property Sub Type | Single Family |
| Standard Status | Active |
| State Or Province | Ontario |
| Street Name | Deveron |
| Street Number | 733 |
| Street Suffix | Crescent |
| Structure Type | Apartment |
| Tax Annual Amount | 2028 |
| Unit Number | 210 |
Listing courtesy of
Listing brokerage
THE REALTY FIRM INC.
734 WELLINGTON STREET, LONDON, Ontario
Listing agent
REBECCA BLAKE
This REALTOR.ca listing content is owned and licensed by REALTOR® members of The Canadian Real Estate Association.