
- November 10, 2026
- No Comments

210 BOWMAN DRIVE
Middlesex Centre (Ilderton), Ontario N0M2A0
- 3 Beds
- 3 Baths
- Single Family
Listed by NU-VISTA PINNACLE REALTY BROKERAGE INC
 3 photos
Description
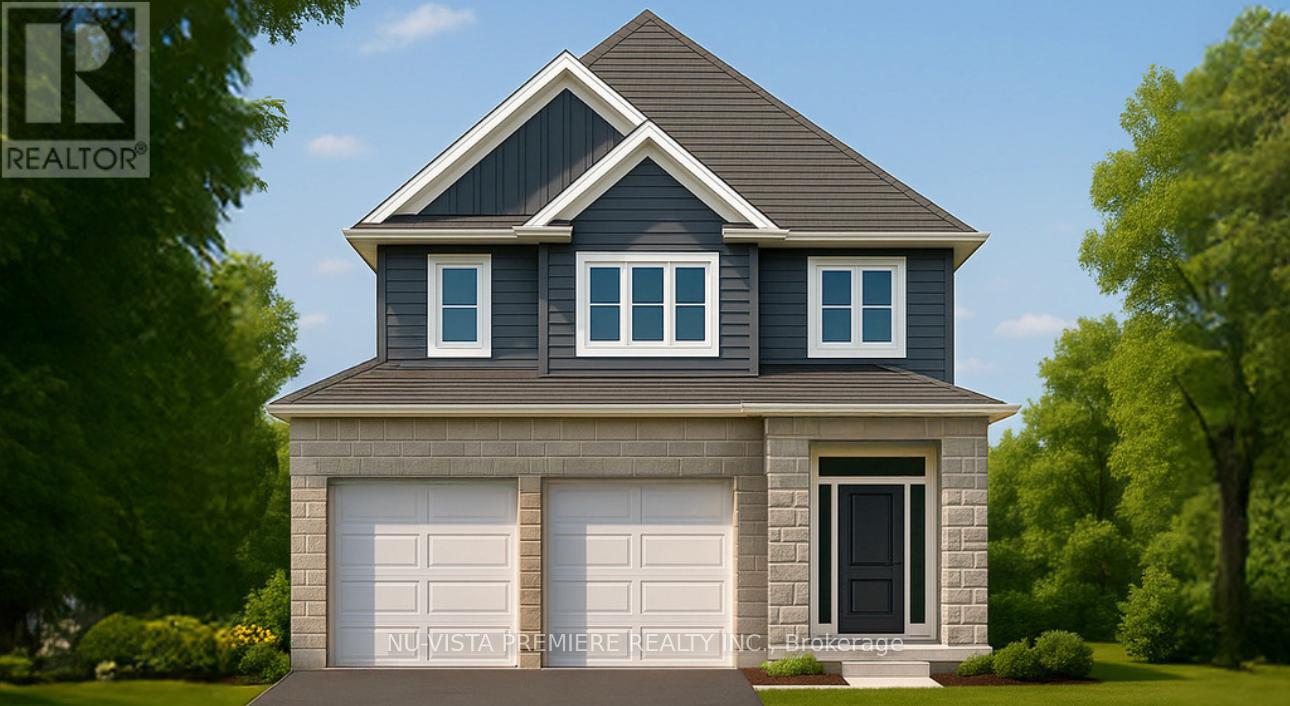
Welcome to The Leeds II presented by Richfield Custom Homes; a stunning 3-bedroom, 2.5-bathroom home offering 1,687 sqft. of beautifully designed living space. With its open, functional layout and attention to detail, this home is designed to complement todays modern lifestyle. The main floor features 9-foot ceilings and an inviting, open-concept living area perfect for entertaining or relaxing with family. The kitchen includes full-height cabinetry and elegant stone countertops, offering style and practicality in equal measure.Upstairs, the spacious primary suite provides a private retreat complete with an ensuite bathroom and walk-in closet. Two additional bedrooms, a full main bath, and a convenient second-floor laundry complete the upper level.With a two-car garage, thoughtful design, and quality craftsmanship throughout, The Leeds II delivers comfort, versatility, and timeless appeal, ideal for families and professionals alike. Visit us at our Model Home at 71 Basil Cres. on Saturdays & Sundays from 2-4pm. (id:37124)
Property details
| Price | $669,900 |
|---|---|
| Status | Active |
| Transaction | For sale |
| Property type | Single Family |
| Building type | House |
| Ownership | Freehold |
| Storeys | 2 |
| Bedrooms | 3 |
| Bathrooms | 3 |
| Lot size | 47.6 x 115.3 FT |
| Frontage | 47.7 |
| Basement | Unfinished, Full |
| Heating | Forced air, Natural gas |
| Cooling | Central air conditioning |
| Exterior | Brick, Vinyl siding |
| Foundation | Poured Concrete |
| Parking | Attached Garage, Garage |
| Parking spaces | 4 |
| Water | Municipal water |
| Sewer | Sanitary sewer |
| Listed on | Oct 10, 2025 |
| MLS® number | X12457168 |
Rooms
| Level | Room | Dimensions |
|---|---|---|
| Main level | Kitchen | 3.12 |
| Main level | Dining room | 3.12 |
| Main level | Great room | 4.26 |
| Second level | Primary Bedroom | 5.05 |
| Second level | Bedroom 2 | 3.38 |
| Second level | Bedroom 3 | 3.38 |
Location
All listing details (44)
| Basement | Unfinished, Full |
|---|---|
| Bathrooms Partial | 1 |
| Bathrooms Total Integer | 3 |
| Bedrooms Above Grade | 3 |
| Bedrooms Total | 3 |
| City | Middlesex Centre (Ilderton) |
| City Region | Ilderton |
| Common Interest | Freehold |
| Cooling | Central air conditioning |
| Country | Canada |
| Directions | Cross Streets: Hyde Park Rd. & Ilderton Rd. ** Directions: Hyde Park Rd. to Bowman Dr. |
| Exterior Features | Brick, Vinyl siding |
| Fireplace YN | No |
| Foundation Details | Poured Concrete |
| Frontage Length Numeric | 47.7 |
| Frontage Length Numeric Units | feet |
| Geocode Manual YN | No |
| Heating | Forced air, Natural gas |
| Internet Address Display YN | Yes |
| Internet Entire Listing Display YN | Yes |
| List AOR | London and St. Thomas |
| List Price | 669900 |
| Living Area Maximum | 2000 |
| Living Area Minimum | 1500 |
| Living Area Units | square feet |
| Lot Features | Sump Pump |
| Lot Size Dimensions | 47.6 x 115.3 FT |
| Original Entry Timestamp | 2025-10-10T19:23:37.52Z |
| Parking Features | Attached Garage, Garage |
| Parking Total | 4 |
| Photos Count | 3 |
| Postal Code | N0M2A0 |
| Property Attached YN | No |
| Property Sub Type | Single Family |
| Sewer | Sanitary sewer |
| Standard Status | Active |
| State Or Province | Ontario |
| Stories | 2 |
| Street Name | Bowman |
| Street Number | 210 |
| Street Suffix | Drive |
| Structure Type | House |
| Tax Annual Amount | 0 |
| Water Source | Municipal water |
Listing courtesy of
Listing brokerage
NU-VISTA PINNACLE REALTY BROKERAGE INC
805 ADELAIDE STREET NORTH, LONDON, Ontario
Listing agent
JASLYNN FORSTER
This REALTOR.ca listing content is owned and licensed by REALTOR® members of The Canadian Real Estate Association.