
- November 10, 2026
- No Comments

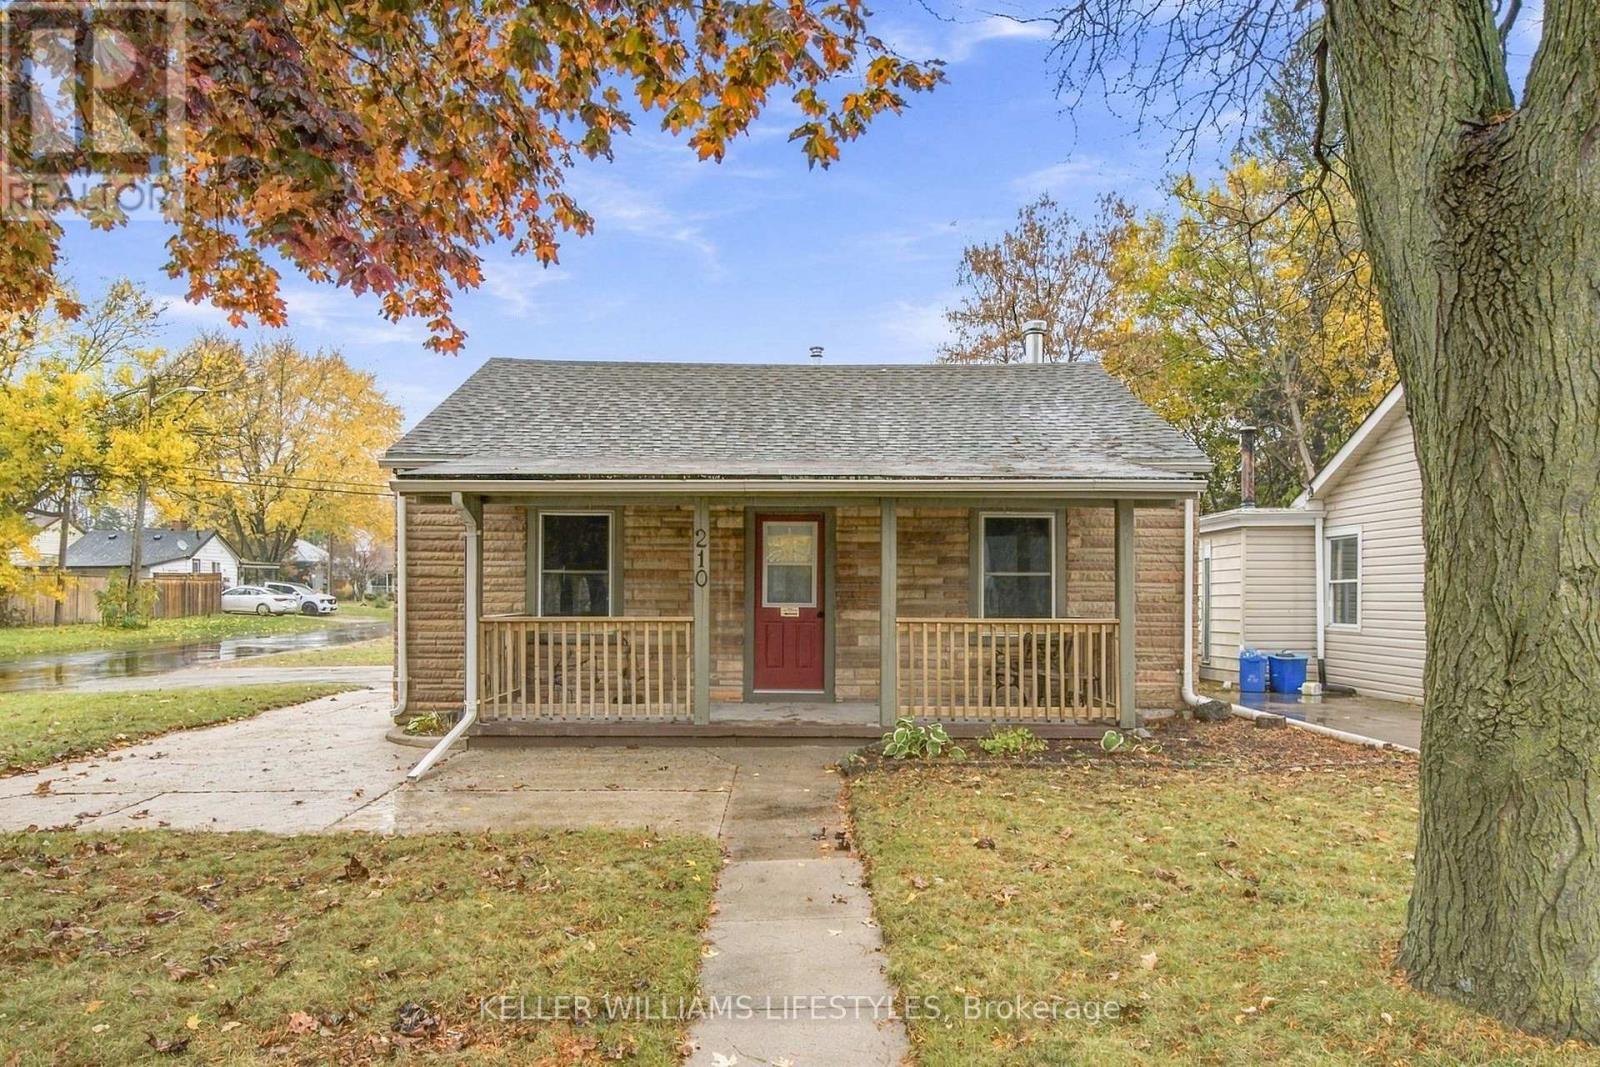
210 SANDERS STREET
London East (East M), Ontario N5Z2S9
- 2 Beds
- 1 Baths
- Single Family
Listed by KELLER WILLIAMS LIFESTYLES
 35 photos
Description
Looking for affordable, low-maintenance living all on one level? Welcome to 210 Sanders Street in East London, a move-in-ready 2-bedroom home that offers comfort, convenience, and exceptional value. Freshly painted throughout and featuring updated lighting, this charming property is perfect for first-time buyers, downsizers, or anyone seeking easy one-floor living. The standout feature is the oversized 17' x 23' detached heated garage/shop, ideal for hobbyists, car enthusiasts, crafts, a workshop, extra storage, or even a future entertainment space. With parking for up to five vehicles, including the garage, there's plenty of room for family and guests. Enjoy your morning coffee on the welcoming front deck, then take advantage of the fantastic location close to grocery stores, public transit, and the Thames Valley Parkway trail system for walking, cycling, and outdoor recreation. This affordable East London gem combines practicality, comfort, and a unique heated shop that is hard to find at this price point. Move in and start enjoying homeownership today! (id:37124)
Property details
| Price | $349,900 |
|---|---|
| Status | Active |
| Transaction | For sale |
| Property type | Single Family |
| Building type | House |
| Ownership | Freehold |
| Storeys | 1 |
| Bedrooms | 2 |
| Bathrooms | 1 |
| Lot size | 39.8 x 106.6 FT |
| Frontage | 39.9 |
| Zoning | R2-2 |
| Basement | Crawl space |
| Heating | Forced air, Natural gas |
| Cooling | Wall unit |
| Exterior | Vinyl siding, Brick Facing |
| Foundation | Concrete |
| Parking | Detached Garage, Garage |
| Parking spaces | 5 |
| Water | Municipal water |
| Sewer | Sanitary sewer |
| Appliances | Washer, Refrigerator, Dishwasher, Stove, Dryer, Garage door opener, Garage door opener remote(s), Water Heater |
| Annual taxes | $2,716 (2026) |
| Listed on | Nov 5, 2026 |
| MLS® number | X14151786 |
Rooms
| Level | Room | Dimensions |
|---|---|---|
| Main level | Primary Bedroom | 3.56 |
| Main level | Bedroom 2 | 3.28 |
| Main level | Bathroom | 2.31 |
| Main level | Kitchen | 2.9 |
| Main level | Dining room | 2.46 |
| Main level | Living room | 4.85 |
| Main level | Mud room | 4.27 |
Location
All listing details (48)
| Appliances | Washer, Refrigerator, Dishwasher, Stove, Dryer, Garage door opener, Garage door opener remote(s), Water Heater |
|---|---|
| Architectural Style | Bungalow |
| Basement | Crawl space |
| Bathrooms Total Integer | 1 |
| Bedrooms Above Grade | 2 |
| Bedrooms Total | 2 |
| City | London East (East M) |
| City Region | East M |
| Common Interest | Freehold |
| Cooling | Wall unit |
| Country | Canada |
| Directions | Cross Streets: Flora St. ** Directions: From Trafalgar head south on Sanders 1 block. |
| Exterior Features | Vinyl siding, Brick Facing |
| Fencing | Fenced yard, Fully Fenced |
| Fireplace YN | No |
| Foundation Details | Concrete |
| Frontage Length Numeric | 39.9 |
| Frontage Length Numeric Units | feet |
| Geocode Manual YN | Yes |
| Heating | Forced air, Natural gas |
| Internet Address Display YN | Yes |
| Internet Entire Listing Display YN | Yes |
| List AOR | London and St. Thomas |
| List Price | 349900 |
| Living Area Maximum | 1100 |
| Living Area Minimum | 700 |
| Living Area Units | square feet |
| Lot Features | Level lot, Wooded area, Flat site, Carpet Free |
| Lot Size Dimensions | 39.8 x 106.6 FT |
| Original Entry Timestamp | 2026-11-05T15:31:23.62Z |
| Parking Features | Detached Garage, Garage |
| Parking Total | 5 |
| Photos Count | 34 |
| Postal Code | N5Z2S9 |
| Property Attached YN | No |
| Property Sub Type | Single Family |
| Sewer | Sanitary sewer |
| Standard Status | Active |
| State Or Province | Ontario |
| Stories | 1 |
| Street Name | Sanders |
| Street Number | 210 |
| Street Suffix | Street |
| Structure Type | House |
| Tax Annual Amount | 2716 |
| Tax Year | 2026 |
| Water Source | Municipal water |
| Zoning Description | R2-2 |
Listing courtesy of
Listing brokerage
KELLER WILLIAMS LIFESTYLES
B100-509 COMMISSIONERS ROAD W., LONDON, Ontario
Listing agent
DALE MARSH
This REALTOR.ca listing content is owned and licensed by REALTOR® members of The Canadian Real Estate Association.