
- November 10, 2026
- No Comments

2109 - 330 RIDOUT STREET N
London East (East K), Ontario N6A0A7
- 1 Beds
- 1 Baths
- Single Family
Listed by THE REALTY FIRM INC.
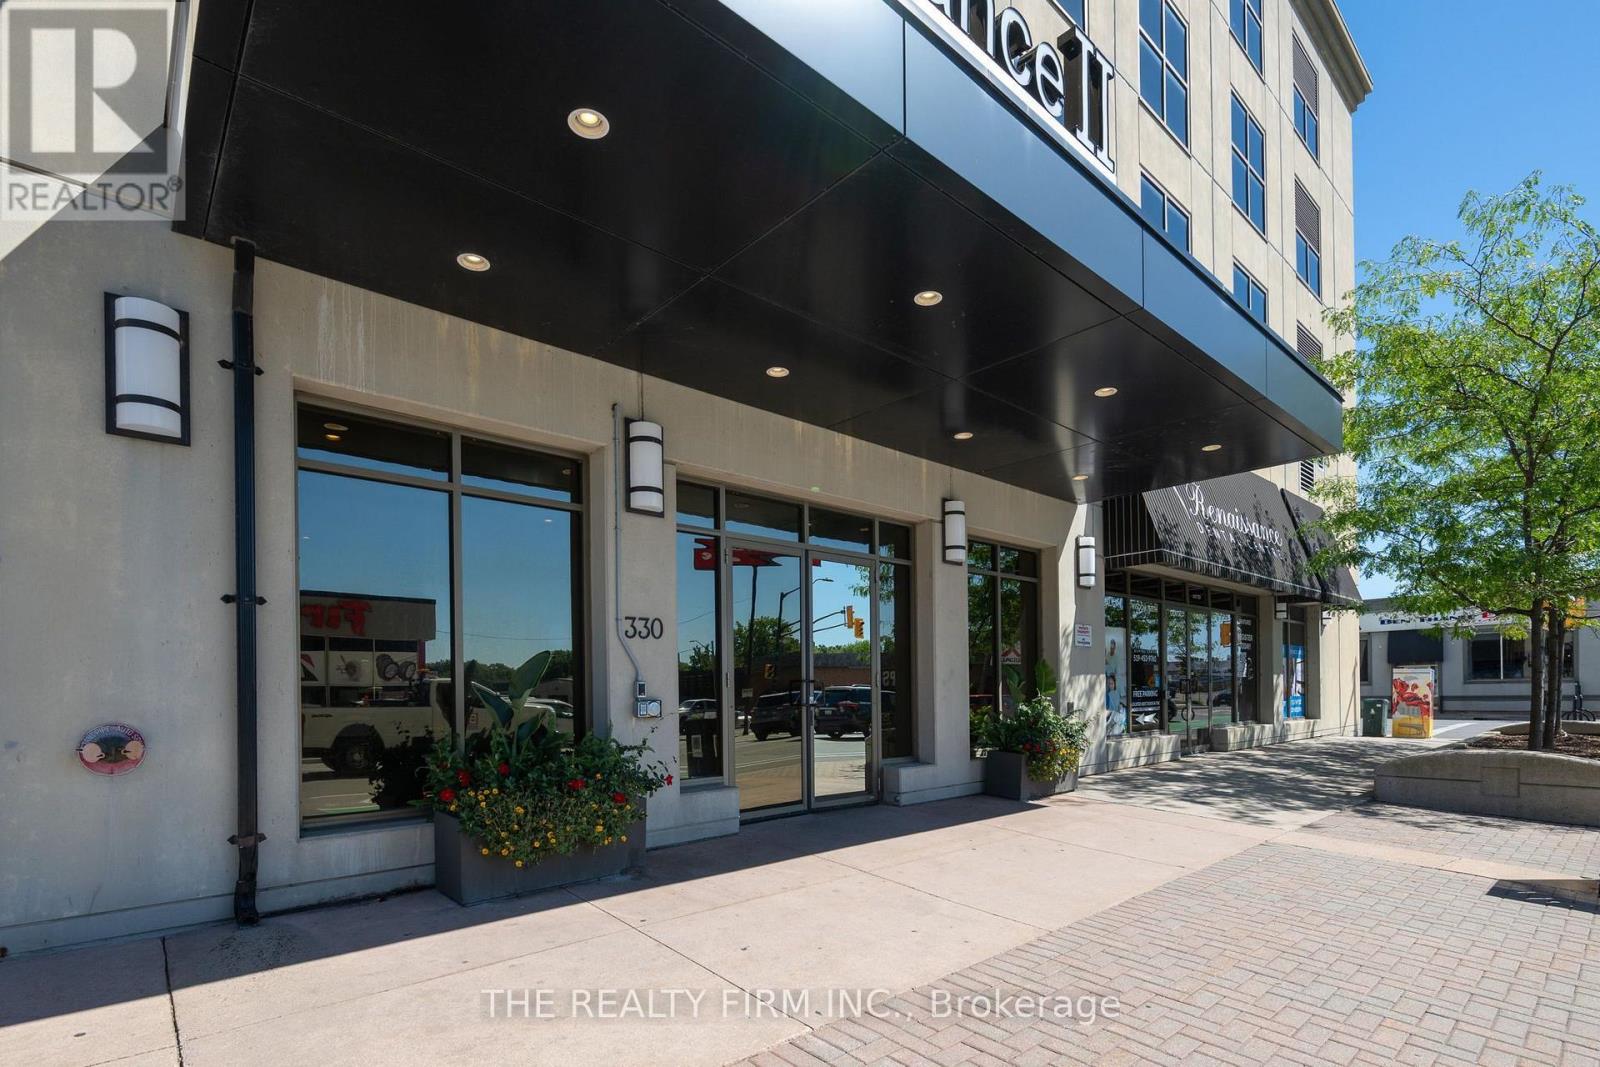 39 photos
Description
Experience elevated 21st-floor living at Renaissance II with north-facing downtown views overlooking Covent Garden Market and Canada Life Place. The spacious kitchen is a standout feature, with stunning light-toned granite countertops contrasted by rich walnut-toned cabinetry, sleek stainless steel appliances, backsplash, peninsula with breakfast bar and large pantry cabinets. The kitchen flows seamlessly into the dining and living areas, extending to a fully private 75 sq. ft. balcony an ideal spot for enjoying sunsets and outdoor entertaining. The open layout creates an inviting space for gathering with friends and family. Spacious bedroom comfortably accommodates a king-size bed and features a large window, creating a bright and welcoming retreat. The bathroom showcases a vanity with granite countertops and beautifully tiled bathtub surround. Versatile den enclosed by French doors with a frosted privacy film provides a flexible space that easily adapts to your lifestyle, whether used as a guest bedroom, home office, reading lounge or cozy retreat. Additional highlights include engineered hardwood flooring throughout the main living area, den and bedroom, complemented by ceramic tile in the entrance, kitchen and bathroom, plus stylish deck tile on the private balcony. Convenient in-suite laundry and an indoor parking space are all included. Condo fees include heating, cooling & water. Building amenities include a fitness centre, theatre room, billiards lounge, dining room, kitchen, library, outdoor terrace with putting green, guest suite and car washing station. Enjoy the convenience of downtown living with an array of cafes, restaurants, shopping, entertainment, and everyday amenities just steps from your door. This exceptional one-bedroom plus den condo offers the style, space, amenities and downtown lifestyle you've been looking for. (id:37124)
Property details
| Price | $420,000 |
|---|---|
| Status | Active |
| Transaction | For sale |
| Property type | Single Family |
| Building type | Apartment |
| Ownership | Condo/Strata |
| Bedrooms | 1 |
| Bathrooms | 1 |
| Zoning | DA2 D350 B-45 B46 |
| Basement | None |
| Heating | Forced air, Natural gas |
| Cooling | Central air conditioning |
| Exterior | Concrete, Stucco |
| Parking | Garage, Underground |
| Parking spaces | 1 |
| Appliances | Washer, Refrigerator, Dishwasher, Stove, Dryer, Microwave, Hood Fan, Window Coverings |
| Community | Pets Allowed With Restrictions |
| View | City view |
| Annual taxes | $4,577 (2026) |
| Maintenance fee | $428 / Monthly |
| Fee includes | Common Area Maintenance, Heat, Water |
| Listed on | Sep 30, 2026 |
| MLS® number | X13842534 |
Rooms
| Level | Room | Dimensions |
|---|---|---|
| Main level | Great room | 6.1 |
| Main level | Kitchen | 3.08 |
| Main level | Bedroom | 3.61 |
| Main level | Den | 3.17 |
Location
All listing details (49)
| Appliances | Washer, Refrigerator, Dishwasher, Stove, Dryer, Microwave, Hood Fan, Window Coverings |
|---|---|
| Association Fee | 428.37 |
| Association Fee Frequency | Monthly |
| Association Fee Includes | Common Area Maintenance, Heat, Water |
| Association Name | High Point Property Management |
| Basement | None |
| Bathrooms Total Integer | 1 |
| Bedrooms Above Grade | 1 |
| Bedrooms Total | 1 |
| Building Features | Party Room |
| City | London East (East K) |
| City Region | East K |
| Common Interest | Condo/Strata |
| Community Features | Pets Allowed With Restrictions |
| Cooling | Central air conditioning |
| Country | Canada |
| Directions | Cross Streets: York Street. ** Directions: Downtown London, corner of Ridout St N and York St. Main entrance is on Ridout. |
| Exterior Features | Concrete, Stucco |
| Fireplace YN | No |
| Geocode Manual YN | No |
| Heating | Forced air, Natural gas |
| Internet Address Display YN | Yes |
| Internet Entire Listing Display YN | Yes |
| List AOR | London and St. Thomas |
| List Price | 420000 |
| Living Area Maximum | 999 |
| Living Area Minimum | 900 |
| Living Area Units | square feet |
| Lot Features | Balcony, In suite Laundry, Guest Suite |
| Original Entry Timestamp | 2026-09-30T14:02:37.94Z |
| Parking Features | Garage, Underground |
| Parking Total | 1 |
| Photos Count | 39 |
| Postal Code | N6A0A7 |
| Property Attached YN | Yes |
| Property Sub Type | Single Family |
| Security Features | Controlled entry |
| Standard Status | Active |
| State Or Province | Ontario |
| Street Dir Suffix | North |
| Street Name | Ridout |
| Street Number | 330 |
| Street Suffix | Street |
| Structure Type | Apartment |
| Tax Annual Amount | 4577 |
| Tax Year | 2026 |
| Unit Number | 2109 |
| View | City view |
| Zoning Description | DA2 D350 B-45 B46 |
Listing courtesy of
Listing brokerage
THE REALTY FIRM INC.
734 WELLINGTON STREET, LONDON, Ontario
Listing agent
KIM BOYER
This REALTOR.ca listing content is owned and licensed by REALTOR® members of The Canadian Real Estate Association.