
- November 10, 2026
- No Comments

212 - 460 CALLAWAY ROAD
London North (North R), Ontario N6G0Z2
- 3 Beds
- 2 Baths
- Single Family
Listed by SUTTON GROUP - SELECT REALTY INC.
 46 photos
Description
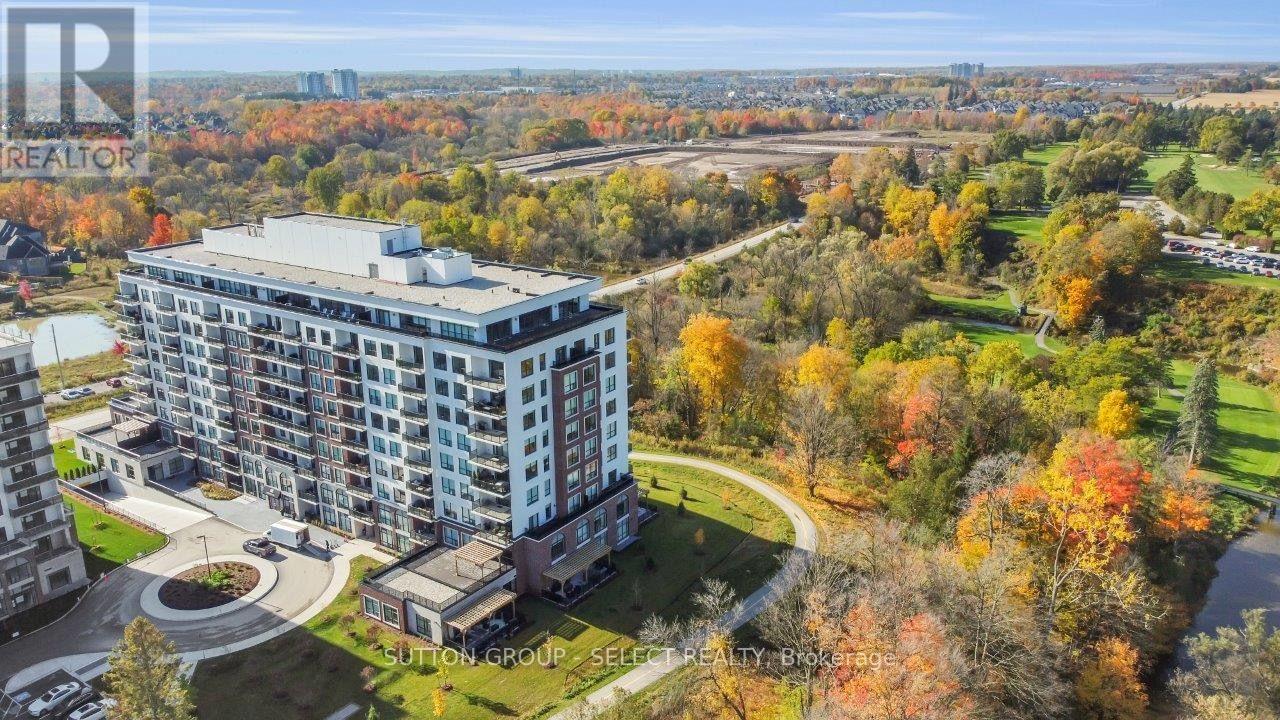
A corner unit with a big appetite! Big views. Two terraces. Showing off one of NorthLink's largest floor plans, offering 2,100 sq. ft. of living space with floor-to-ceiling windows and views over Sunningdale Golf & Country Club and the Uplands ponds. The 3-bedroom layout gives you the space of a house without the upkeep. At the centre is a wide-open kitchen, dining and living area, complete with custom cabinetry, quartz countertops over a massive 10-foot island, powered by KitchenAid appliances, dual wall ovens and a built-in wine fridge. The primary suite overlooks the treetops surrounding the golf course and includes his-and-hers closets and a 5-piece ensuite with heated floors, quartz counters and floor-to-ceiling tile. The second bedroom has direct access to its own private terrace, while the separate den is tucked into the opposite side of the condo - ideal as a 3rd bedroom, home office, or flex-space. There's also in-suite laundry, an impressive amount of storage (especially notable for those downsizing), and two owned parking spaces, including one equipped with an EV charger. Then there's the lifestyle: two private terraces, scenic walking and cycling trails outside your door, pickle-ball courts, a huge fitness centre, golf simulator, and guest suites... all minutes from Masonville, Western University, UH Hospital, restaurants and shopping. If you've been waiting for a condo that doesn't feel like a condo, this is it. (id:37124)
Property details
| Price | $909,990 |
|---|---|
| Status | Active |
| Transaction | For sale |
| Property type | Single Family |
| Building type | Apartment |
| Ownership | Condo/Strata |
| Bedrooms | 3 |
| Bathrooms | 2 |
| Basement | None |
| Heating | Forced air, Natural gas |
| Cooling | Central air conditioning |
| Fireplace | 1 |
| Exterior | Brick |
| Parking | Garage, Underground |
| Parking spaces | 2 |
| Appliances | Washer, Refrigerator, Dishwasher, Wine Fridge, Stove, Dryer, Microwave, Oven - Built-In, Hood Fan, Window Coverings |
| Community | Pets Allowed With Restrictions |
| Annual taxes | $6,370 (2025) |
| Maintenance fee | $856 / Monthly |
| Fee includes | Heat, Water, Insurance |
| Listed on | Sep 9, 2026 |
| MLS® number | X13761300 |
Rooms
| Level | Room | Dimensions |
|---|---|---|
| Main level | Primary Bedroom | 4.57 |
| Main level | Bedroom 2 | 4.27 |
| Main level | Bedroom 3 | 4.57 |
| Main level | Kitchen | 2.59 |
| Main level | Dining room | 4.8 |
| Main level | Living room | 4.5 |
| Main level | Other | 3.89 |
| Main level | Bathroom | 3.05 |
| Main level | Bathroom | 1.52 |
Location
All listing details (47)
| Appliances | Washer, Refrigerator, Dishwasher, Wine Fridge, Stove, Dryer, Microwave, Oven - Built-In, Hood Fan, Window Coverings |
|---|---|
| Association Fee | 856.03 |
| Association Fee Frequency | Monthly |
| Association Fee Includes | Heat, Water, Insurance |
| Association Name | HIGHPOINT PROPERTY MGT |
| Basement | None |
| Bathrooms Total Integer | 2 |
| Bedrooms Above Grade | 3 |
| Bedrooms Total | 3 |
| Building Features | Exercise Centre, Party Room, Fireplace(s) |
| City | London North (North R) |
| City Region | North R |
| Common Interest | Condo/Strata |
| Community Features | Pets Allowed With Restrictions |
| Cooling | Central air conditioning |
| Country | Canada |
| Directions | Cross Streets: SUNNINGDALE / RICHMOND. ** Directions: Direct from Sunningdale to Callaway. |
| Exterior Features | Brick |
| Fireplace YN | Yes |
| Fireplaces Total | 1 |
| Geocode Manual YN | No |
| Heating | Forced air, Natural gas |
| Internet Address Display YN | Yes |
| Internet Entire Listing Display YN | Yes |
| List AOR | London and St. Thomas |
| List Price | 909990 |
| Living Area Maximum | 2249 |
| Living Area Minimum | 2000 |
| Living Area Units | square feet |
| Lot Features | Elevator, In suite Laundry |
| Original Entry Timestamp | 2026-09-09T17:50:53.8Z |
| Parking Features | Garage, Underground |
| Parking Total | 2 |
| Photos Count | 45 |
| Postal Code | N6G0Z2 |
| Property Attached YN | Yes |
| Property Sub Type | Single Family |
| Security Features | Controlled entry |
| Standard Status | Active |
| State Or Province | Ontario |
| Street Name | Callaway |
| Street Number | 460 |
| Street Suffix | Road |
| Structure Type | Apartment |
| Tax Annual Amount | 6370 |
| Tax Year | 2025 |
| Unit Number | 212 |
Listing courtesy of
Listing brokerage
SUTTON GROUP - SELECT REALTY INC.
250 WHARNCLIFFE ROAD NORTH, LONDON, Ontario
Listing agent
SHAWN NAGY
This REALTOR.ca listing content is owned and licensed by REALTOR® members of The Canadian Real Estate Association.