
- November 10, 2026
- No Comments

21(26) - 147 SCOTTS DRIVE
Lucan Biddulph (Lucan), Ontario N0M2J0
- 3 Beds
- 3 Baths
- Single Family
Listed by CENTURY 21 FIRST CANADIAN CORP
 34 photos
Description
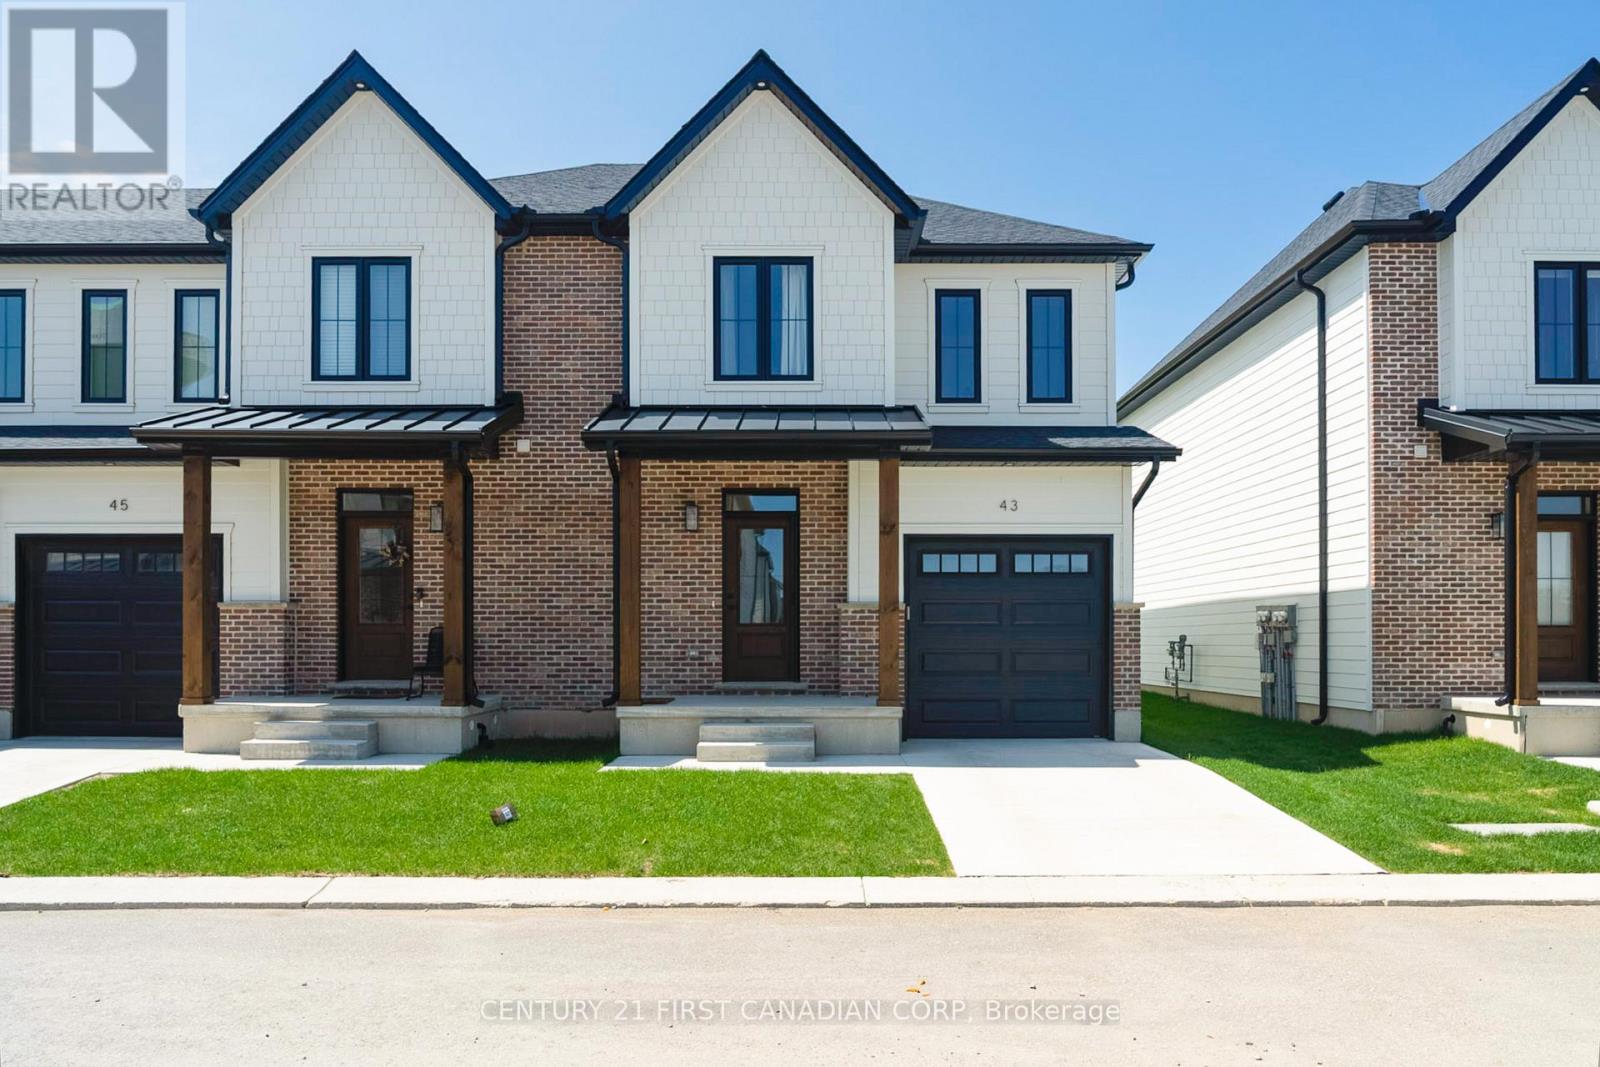
$10,000 Builder Discount Incentive + Appliance package for a 2026 closing. Welcome to 147-21(26) Scotts Drive in Phase 2 of the Ausable Fields development by the Van Geel Building Co, which is just steps away from the Lucan Community Centre that is home to the hockey arena, YMCA daycare, public pool, baseball diamonds, soccer fields and off the leash dog park. The Carver plan (1640 sq ft) is a red brick two story freehold townhouse that features an attached one car garage, concrete laneway, open concept kitchen and living room plus a 2pc powder room. The second floor includes a spacious primary bedroom with large walk-in closet, ensuite with double vanity and tile shower, two additional bedrooms, 4pc main bath and laundry room. All bathrooms and kitchen include quartz countertops and hardwood floors on the main and upstairs hallway. Basement finishing packages are optional. (id:37124)
Property details
| Price | $490,177 |
|---|---|
| Status | Active |
| Transaction | For sale |
| Property type | Single Family |
| Building type | Row / Townhouse |
| Ownership | Freehold |
| Storeys | 2 |
| Bedrooms | 3 |
| Bathrooms | 3 |
| Zoning | R3 |
| Basement | Unfinished, Full |
| Heating | Forced air, Natural gas |
| Cooling | Central air conditioning |
| Exterior | Brick, Hardboard |
| Foundation | Poured Concrete |
| Parking | Attached Garage, Garage |
| Parking spaces | 2 |
| Water | Municipal water |
| Sewer | Sanitary sewer |
| Appliances | Washer, Refrigerator, Dishwasher, Stove, Dryer |
| Community | Community Centre |
| Listed on | Nov 5, 2026 |
| MLS® number | X14152092 |
Rooms
| Level | Room | Dimensions |
|---|---|---|
| Main level | Kitchen | 2.74 |
| Main level | Living room | 3.89 |
| Second level | Primary Bedroom | 4.93 |
| Second level | Bedroom | 2.9 |
| Second level | Bedroom | 2.92 |
Location
All listing details (46)
| Appliances | Washer, Refrigerator, Dishwasher, Stove, Dryer |
|---|---|
| Basement | Unfinished, Full |
| Bathrooms Partial | 1 |
| Bathrooms Total Integer | 3 |
| Bedrooms Above Grade | 3 |
| Bedrooms Total | 3 |
| City | Lucan Biddulph (Lucan) |
| City Region | Lucan |
| Common Interest | Freehold |
| Community Features | Community Centre |
| Cooling | Central air conditioning |
| Country | Canada |
| Directions | Cross Streets: William and Elizabeth. ** Directions: Turn onto Scotts from William or Elizabeth. |
| Exterior Features | Brick, Hardboard |
| Fireplace YN | No |
| Foundation Details | Poured Concrete |
| Geocode Manual YN | No |
| Heating | Forced air, Natural gas |
| Internet Address Display YN | Yes |
| Internet Entire Listing Display YN | Yes |
| List AOR | London and St. Thomas |
| List Price | 490177 |
| Living Area Maximum | 2000 |
| Living Area Minimum | 1500 |
| Living Area Units | square feet |
| Lot Features | Sump Pump |
| Original Entry Timestamp | 2026-11-05T15:50:44.8Z |
| Parking Features | Attached Garage, Garage |
| Parking Total | 2 |
| Photos Count | 34 |
| Postal Code | N0M2J0 |
| Property Attached YN | Yes |
| Property Sub Type | Single Family |
| Sewer | Sanitary sewer |
| Standard Status | Active |
| State Or Province | Ontario |
| Stories | 2 |
| Street Name | Scotts |
| Street Number | 147 |
| Street Suffix | Drive |
| Structure Type | Row / Townhouse |
| Tax Annual Amount | 0 |
| Unit Number | 21(26) |
| Utilities | Sewer, Electricity, Cable |
| Water Source | Municipal water |
| Zoning Description | R3 |
Listing courtesy of
Listing brokerage
CENTURY 21 FIRST CANADIAN CORP
420 YORK STREET, LONDON, Ontario
Listing agent
ASHLYNN READ
This REALTOR.ca listing content is owned and licensed by REALTOR® members of The Canadian Real Estate Association.