
- November 10, 2026
- No Comments

216 THAMES STREET N
Ingersoll (Ingersoll - North), Ontario N5C3E4
- 3 Beds
- 3 Baths
- Single Family
Listed by Gale Group Realty Brokerage Ltd
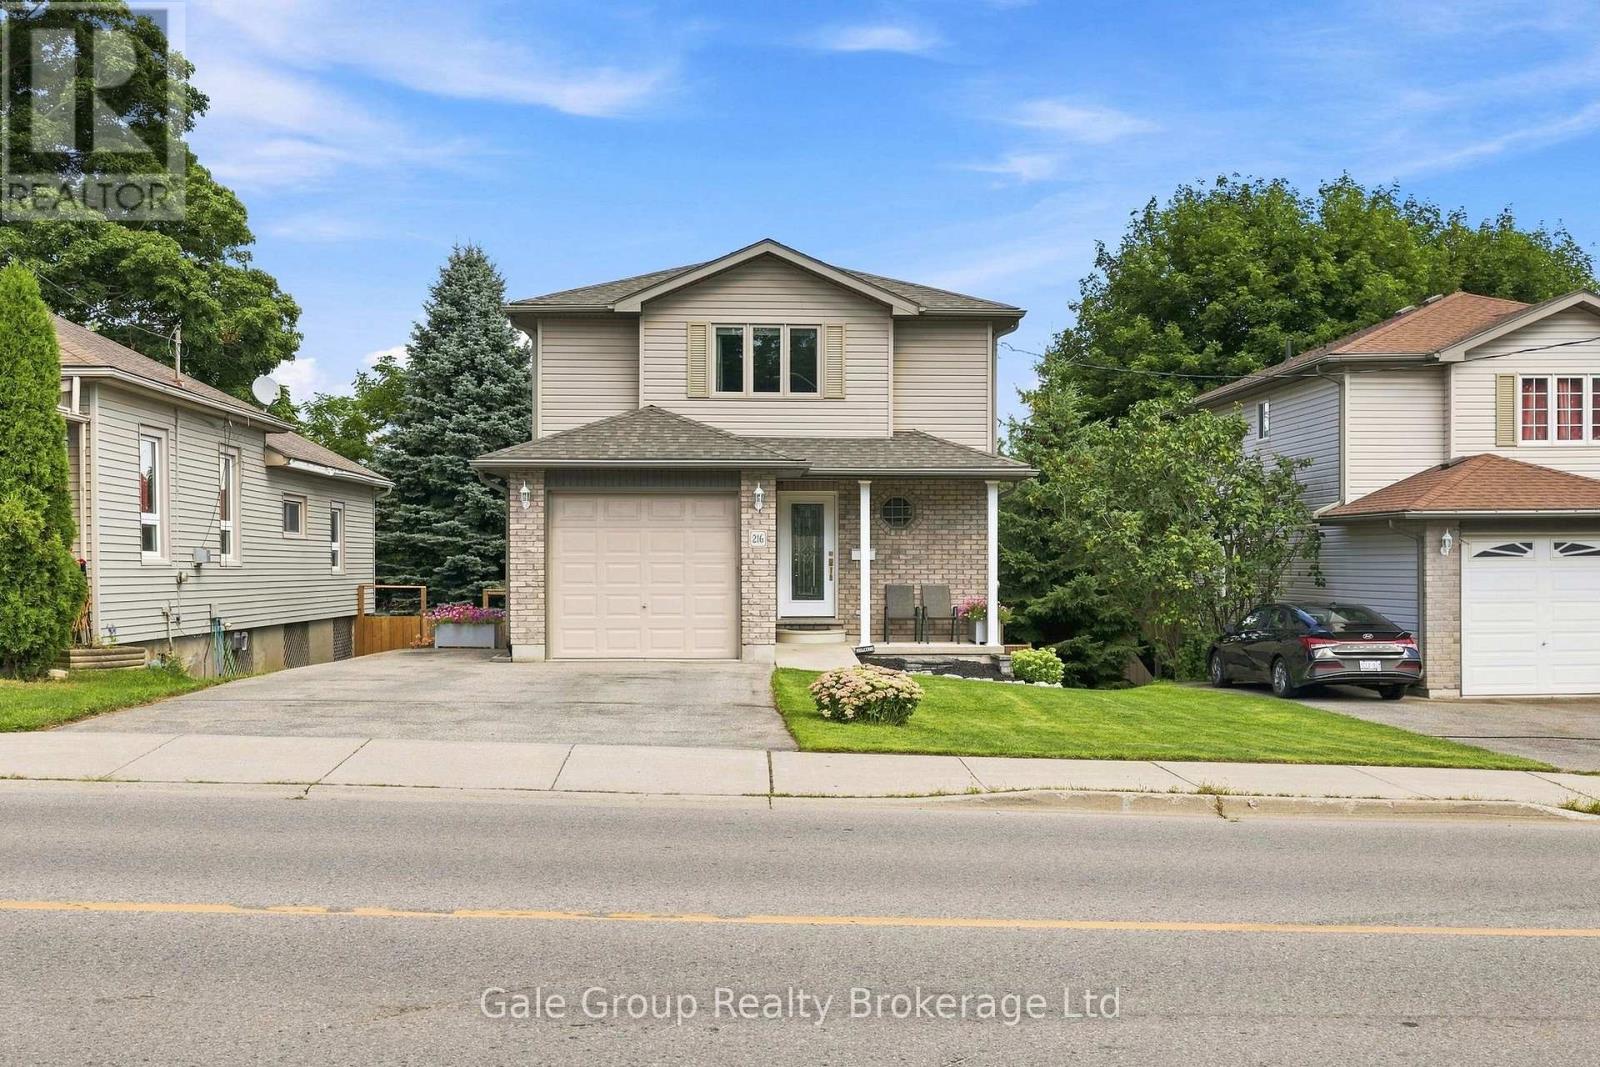 35 photos
Description
This 3 bedroom, 2 1/2 bath home has had many upgrades & is in move in condition. The main floor powder room has been fully updated. The kitchen is fresh with quartz counter tops installed 2025. The entire main floor was updated with new paint and flooring. Patio doors in the livingroom lead to a deck overlooking the deep fully fenced in yard - perfect for enjoying dinner or coffee outside. Upstairs is 3 well-appointed bedrooms, the primary bedroom window is new with deflective solar glass. The upstairs bath was upgraded to include his and her sinks. The lower level boasts a finished family room and 4 piece bath. The convenient walkout allows lots of natural light into the space. Outside is a handy built in shed under the upper level deck. A perfect place to begin your home ownership journey. (id:37124)
Property details
| Price | $569,900 |
|---|---|
| Status | Active |
| Transaction | For sale |
| Property type | Single Family |
| Building type | House |
| Ownership | Freehold |
| Storeys | 2 |
| Bedrooms | 3 |
| Bathrooms | 3 |
| Lot size | 44.5 x 124.7 FT ; The back width is 51.06 Feet |
| Frontage | 44.6 |
| Zoning | R1 |
| Basement | Finished, Full, Walk out |
| Heating | Forced air, Natural gas |
| Cooling | Central air conditioning |
| Exterior | Brick, Vinyl siding |
| Foundation | Concrete |
| Parking | Attached Garage, Garage, Inside Entry |
| Parking spaces | 4 |
| Water | Municipal water |
| Sewer | Sanitary sewer |
| Appliances | Water meter, Water softener, Central Vacuum, Dishwasher, Microwave, Water Treatment, Blinds, Garage door opener, Garage door opener remote(s) |
| Community | Community Centre |
| Annual taxes | $3,539 (2026) |
| Listed on | Aug 26, 2026 |
| MLS® number | X13713918 |
Rooms
| Level | Room | Dimensions |
|---|---|---|
| Main level | Kitchen | 3.55 |
| Main level | Living room | 3.41 |
| Second level | Primary Bedroom | 5.5 |
| Second level | Bedroom 2 | 3.38 |
| Second level | Bedroom 3 | 3.69 |
| Basement | Family room | 6.72 |
| Basement | Utility room | 3.22 |
Location
All listing details (50)
| Appliances | Water meter, Water softener, Central Vacuum, Dishwasher, Microwave, Water Treatment, Blinds, Garage door opener, Garage door opener remote(s) |
|---|---|
| Basement | Finished, Full, Walk out |
| Bathrooms Partial | 1 |
| Bathrooms Total Integer | 3 |
| Bedrooms Above Grade | 3 |
| Bedrooms Total | 3 |
| City | Ingersoll (Ingersoll - North) |
| City Region | Ingersoll - North |
| Common Interest | Freehold |
| Community Features | Community Centre |
| Cooling | Central air conditioning |
| Country | Canada |
| Directions | Cross Streets: Bell Street. ** Directions: North on Thames St across from the Legion. |
| Exterior Features | Brick, Vinyl siding |
| Fencing | Fenced yard, Fully Fenced |
| Fireplace YN | No |
| Foundation Details | Concrete |
| Frontage Length Numeric | 44.6 |
| Frontage Length Numeric Units | feet |
| Geocode Manual YN | No |
| Heating | Forced air, Natural gas |
| Internet Address Display YN | Yes |
| Internet Entire Listing Display YN | Yes |
| List AOR | Woodstock-Ingersoll-Tillsonburg |
| List Price | 569900 |
| Living Area Maximum | 1500 |
| Living Area Minimum | 1100 |
| Living Area Units | square feet |
| Lot Size Dimensions | 44.5 x 124.7 FT ; The back width is 51.06 Feet |
| Original Entry Timestamp | 2026-08-26T15:55:07.67Z |
| Parking Features | Attached Garage, Garage, Inside Entry |
| Parking Total | 4 |
| Photos Count | 35 |
| Postal Code | N5C3E4 |
| Property Attached YN | No |
| Property Sub Type | Single Family |
| Security Features | Smoke Detectors |
| Sewer | Sanitary sewer |
| Standard Status | Active |
| State Or Province | Ontario |
| Stories | 2 |
| Street Dir Suffix | North |
| Street Name | Thames |
| Street Number | 216 |
| Street Suffix | Street |
| Structure Type | House |
| Tax Annual Amount | 3539.16 |
| Tax Year | 2026 |
| Water Source | Municipal water |
| Zoning Description | R1 |
Listing courtesy of
Listing brokerage
Gale Group Realty Brokerage Ltd
425 Dundas Street, Woodstock, Ontario
Listing agent
Jennifer Shulman
This REALTOR.ca listing content is owned and licensed by REALTOR® members of The Canadian Real Estate Association.