
- November 10, 2026
- No Comments

2160 LINKWAY BOULEVARD
London South (South A), Ontario N6K0C8
- 3 Beds
- 3 Baths
- Single Family
Listed by CENTURY 21 FIRST CANADIAN CORP
 8 photos
Description
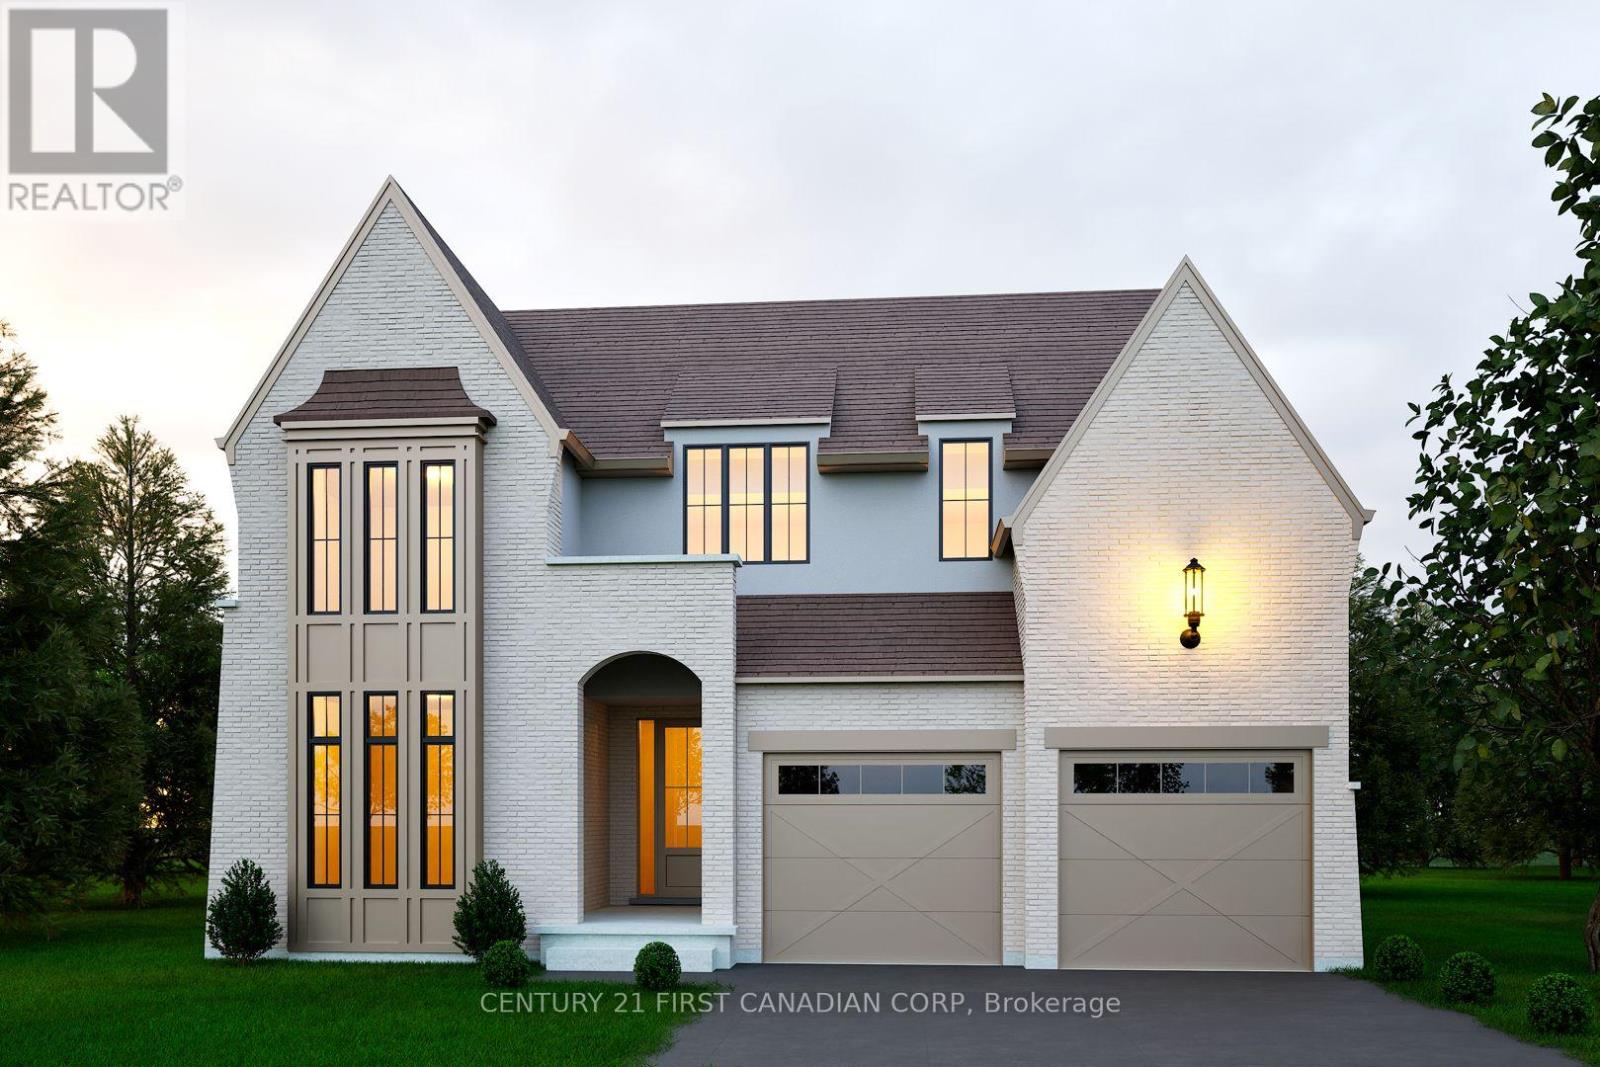
Introducing Royal Oak Homes newly designed 2 storey home TO BE BUILT in the highly sought after neighbourhood of Riverbend. Nestled in a picturesque community, this stunning residence boasts an exceptional blend of modern elegance and thoughtful design. With its unparalleled location backing onto a serene pond, this walkout lot is the epitome of refined living. Upon entering, you'll immediately notice the meticulous attention to detail and the presence of high-end finishes that grace every corner of this home. The main level hosts a office, an expansive open concept kitchen and dining area. Connected to the kitchen, a spacious mudroom awaits, thoughtfully designed with the potential for built-in functionality and comfortable bench seating. Ascending the staircase to the upper level, you'll discover generously sized bedrooms. The master suite includes a stunning ensuite bathroom and a spacious walk-in closet. This is your opportunity to actualize your dream home with the esteemed Royal Oak Homes. Located in proximity to a variety of amenities, exceptional schools, and enchanting walking trails, the lifestyle offered here is unparalleled. More plans and lots available. Photos are for illustrative purposes only. Price is inclusive of the enhanced HST rebate. (id:37124)
Property details
| Price | $1,249,900 |
|---|---|
| Status | Active |
| Transaction | For sale |
| Property type | Single Family |
| Building type | House |
| Ownership | Freehold |
| Storeys | 2 |
| Bedrooms | 3 |
| Bathrooms | 3 |
| Lot size | 49.9 x 111.6 FT |
| Frontage | 49.1 |
| Zoning | R1-4 |
| Basement | Unfinished, N/A |
| Heating | Forced air, Natural gas |
| Cooling | Central air conditioning |
| Fireplace | 1 |
| Exterior | Brick, Stucco |
| Foundation | Poured Concrete |
| Parking | Attached Garage, Garage |
| Parking spaces | 4 |
| Water | Municipal water |
| Sewer | Sanitary sewer |
| Appliances | Garage door opener remote(s) |
| Community | School Bus |
| Listed on | Apr 1, 2026 |
| MLS® number | X12946038 |
Rooms
| Level | Room | Dimensions |
|---|---|---|
| Main level | Office | 3.16 |
| Main level | Living room | 5.79 |
| Main level | Dining room | 3.71 |
| Main level | Kitchen | 3.71 |
| Main level | Mud room | 1.55 |
| Second level | Primary Bedroom | 4.02 |
| Second level | Bedroom 2 | 3.38 |
| Second level | Bedroom 3 | 3.87 |
| Second level | Laundry room | 3.01 |
| Main level | Bathroom | 1.64 |
Location
All listing details (50)
| Appliances | Garage door opener remote(s) |
|---|---|
| Basement | Unfinished, N/A |
| Bathrooms Partial | 1 |
| Bathrooms Total Integer | 3 |
| Bedrooms Above Grade | 3 |
| Bedrooms Total | 3 |
| Building Features | Fireplace(s) |
| City | London South (South A) |
| City Region | South A |
| Common Interest | Freehold |
| Community Features | School Bus |
| Cooling | Central air conditioning |
| Country | Canada |
| Directions | Cross Streets: Westdel Bourne. ** Directions: Take Oxford to Westdel Bourne, make a right onto Westdel Bourne, make a left onto Linkway Blvd. |
| Exterior Features | Brick, Stucco |
| Fireplace YN | Yes |
| Fireplaces Total | 1 |
| Foundation Details | Poured Concrete |
| Frontage Length Numeric | 49.1 |
| Frontage Length Numeric Units | feet |
| Geocode Manual YN | No |
| Heating | Forced air, Natural gas |
| Internet Address Display YN | Yes |
| Internet Entire Listing Display YN | Yes |
| List AOR | London and St. Thomas |
| List Price | 1249900 |
| Living Area Maximum | 2500 |
| Living Area Minimum | 2000 |
| Living Area Units | square feet |
| Lot Features | Flat site, Sump Pump |
| Lot Size Dimensions | 49.9 x 111.6 FT |
| Original Entry Timestamp | 2026-04-01T18:32:27.78Z |
| Parking Features | Attached Garage, Garage |
| Parking Total | 4 |
| Photos Count | 8 |
| Postal Code | N6K0C8 |
| Property Attached YN | No |
| Property Sub Type | Single Family |
| Sewer | Sanitary sewer |
| Standard Status | Active |
| State Or Province | Ontario |
| Stories | 2 |
| Street Name | Linkway |
| Street Number | 2160 |
| Street Suffix | Boulevard |
| Structure Type | House |
| Tax Annual Amount | 0 |
| Utilities | Sewer, Electricity, Cable |
| Water Source | Municipal water |
| Zoning Description | R1-4 |
Listing courtesy of
Listing brokerage
CENTURY 21 FIRST CANADIAN CORP
420 YORK STREET, LONDON, Ontario
Listing agent
JENNY DRYGAS
This REALTOR.ca listing content is owned and licensed by REALTOR® members of The Canadian Real Estate Association.