
- November 10, 2026
- No Comments

2170 ROBBIE'S WAY
London North (North R), Ontario N6G3X8
- 4 Beds
- 4 Baths
- Single Family
Listed by CENTURY 21 FIRST CANADIAN STEVE KLEIMAN INC.
 7 photos
Description
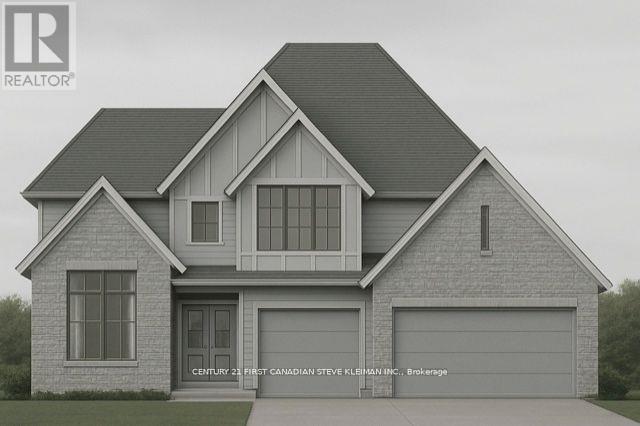
Welcome to Sunningdale Court, North London's most prestigious new community of luxury residences. This stately two-storey home by Graystone Homes, complete with a three-car garage, blends space, elegance, and modern comfort. Offering over 3,069 sq. ft. of premium finishes, this plan provides the flexibility to create a home tailored to your lifestyle. The bright, open-concept main floor is designed for both sophistication and family-friendly living. Work with our kitchen designer to select your dream kitchen, complemented by a massive walk-in pantry. The private office features a cathedral ceiling, while the dining area opens to a covered 27 deck overlooking the backyard. The adjacent great room offers warmth and style with a gas fireplace. A large mudroom with custom bench, walk-in closet ensures everyday practicality. Upstairs, the primary suite is a true retreat with a spacious dressing room and a spa-inspired ensuite, customizable with a double vanity, freestanding tub, and glass-enclosed shower. Bedroom 2 features its own ensuite and walk-in closet, while Bedrooms 3 and 4 each include walk-ins and share a 5-piece bath with double vanity. A bright second-floor laundry adds convenience. A separate staircase leads to the lower level, where you can expand your living space with a massive rec room, fifth bedroom, additional bathroom, or even a complete private suite. Don't miss the chance to build your dream home in this exclusive neighbourhood. (id:37124)
Property details
| Price | $1,599,999 |
|---|---|
| Status | Active |
| Transaction | For sale |
| Property type | Single Family |
| Building type | House |
| Ownership | Freehold |
| Storeys | 2 |
| Bedrooms | 4 |
| Bathrooms | 4 |
| Lot size | 62.7 x 132.6 FT |
| Frontage | 62.8 |
| Basement | Separate entrance, N/A |
| Heating | Forced air, Natural gas |
| Cooling | Central air conditioning |
| Fireplace | 1 |
| Exterior | Brick |
| Foundation | Poured Concrete |
| Parking | Attached Garage, Garage |
| Parking spaces | 6 |
| Water | Municipal water |
| Sewer | Sanitary sewer |
| Listed on | Feb 4, 2026 |
| MLS® number | X12758878 |
Rooms
| Level | Room | Dimensions |
|---|---|---|
| Main level | Office | 3.25 |
| Second level | Laundry room | 2.13 |
| Second level | Bathroom | 3.35 |
| Second level | Bathroom | 0 |
| Second level | Bathroom | 0 |
| Main level | Great room | 5.79 |
| Main level | Dining room | 3.35 |
| Main level | Kitchen | 2.92 |
| Main level | Pantry | 2.51 |
| Main level | Mud room | 3.18 |
| Second level | Primary Bedroom | 4.27 |
| Second level | Bedroom 2 | 3.35 |
| Second level | Bedroom 3 | 3.76 |
| Second level | Bedroom 4 | 3.35 |
Location
All listing details (46)
| Basement | Separate entrance, N/A |
|---|---|
| Bathrooms Partial | 1 |
| Bathrooms Total Integer | 4 |
| Bedrooms Above Grade | 4 |
| Bedrooms Total | 4 |
| Building Features | Fireplace(s) |
| City | London North (North R) |
| City Region | North R |
| Common Interest | Freehold |
| Cooling | Central air conditioning |
| Country | Canada |
| Directions | Cross Streets: Creekview Chase. ** Directions: Across from Sunningdale Golf Course. |
| Exterior Features | Brick |
| Fireplace YN | Yes |
| Fireplaces Total | 1 |
| Foundation Details | Poured Concrete |
| Frontage Length Numeric | 62.8 |
| Frontage Length Numeric Units | feet |
| Geocode Manual YN | No |
| Heating | Forced air, Natural gas |
| Internet Address Display YN | Yes |
| Internet Entire Listing Display YN | Yes |
| List AOR | London and St. Thomas |
| List Price | 1599999 |
| Living Area Maximum | 3500 |
| Living Area Minimum | 3000 |
| Living Area Units | square feet |
| Lot Features | Flat site |
| Lot Size Dimensions | 62.7 x 132.6 FT |
| Original Entry Timestamp | 2026-02-04T20:21:31.85Z |
| Parking Features | Attached Garage, Garage |
| Parking Total | 6 |
| Photos Count | 7 |
| Postal Code | N6G3X8 |
| Property Attached YN | No |
| Property Sub Type | Single Family |
| Sewer | Sanitary sewer |
| Standard Status | Active |
| State Or Province | Ontario |
| Stories | 2 |
| Street Name | Robbie's |
| Street Number | 2170 |
| Street Suffix | Way |
| Structure Type | House |
| Tax Annual Amount | 0 |
| Water Source | Municipal water |
Listing courtesy of
Listing brokerage
CENTURY 21 FIRST CANADIAN STEVE KLEIMAN INC.
420 YORK STREET, LONDON, Ontario
Listing agent
STEVE KLEIMAN
This REALTOR.ca listing content is owned and licensed by REALTOR® members of The Canadian Real Estate Association.