
- November 10, 2026
- No Comments

21882 NISSOURI ROAD
Thames Centre (Thorndale), Ontario N0M2P0
- 4 Beds
- 4 Baths
- Single Family
Listed by THE REALTY FIRM INC.
 51 photos
Description
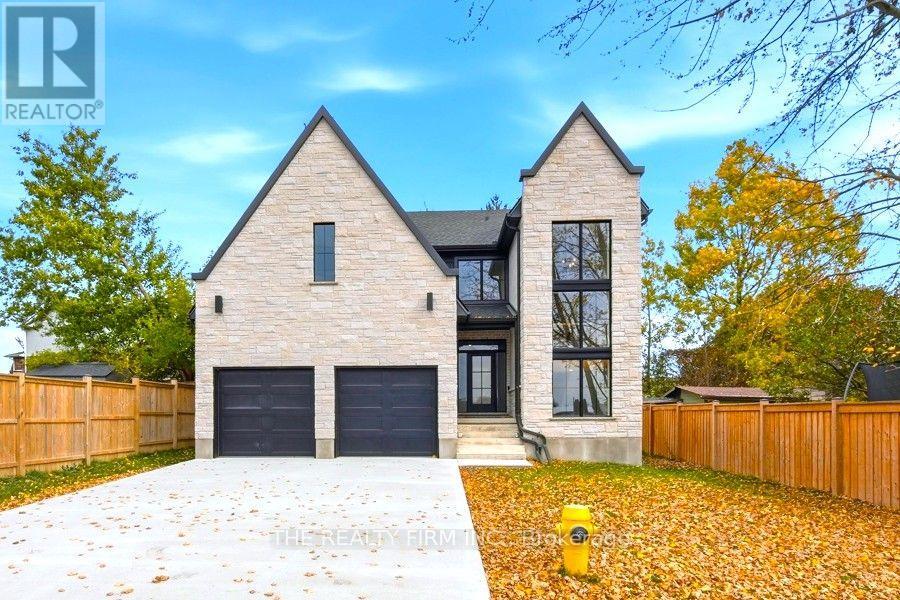
Nestled among mature trees in the welcoming community of Thorndale, this one-year-young, custom-built, two-storey home blends modern luxury with small-town charm. Offering 3 bedrooms, 3.5 bathrooms and a finished basement, this home showcases thoughtful design and custom craftsmanship throughout. The striking stone front exterior, wide garage bays and expansive concrete driveway create an impressive first impression. Inside, a bright, open layout features architectural archways, statement lighting, oversized windows and a dramatic staircase. Engineered hardwood flows throughout the main and upper levels, while quartz finishes elevate the kitchen, powder room, laundry and upper bathrooms. At the heart of the home, the stunning kitchen features extensive quartz surfaces, a eye catching backsplash and a butler's pantry. A dedicated mudroom with built-in storage adds everyday convenience. Upstairs, three spacious bedrooms, each offer walk-in closets with custom cabinetry. Two bedrooms share a beautifully designed Jack and Jill bathroom, while the primary suite features a bright, spa-inspired 5-piece ensuite and an impressive walk-in closet with custom built-ins. The finished basement continues the home's attention to detail, offering large windows, a generous recreation room, additional bedroom, 3-piece bathroom and office/study. Enjoy the best of both worlds with a little piece of land just outside the city, yet only a short drive to North London. With great schools, parks and a community center nearby, this turnkey home is ready to welcome its next family! (id:37124)
Property details
| Price | $1,099,900 |
|---|---|
| Status | Active |
| Transaction | For sale |
| Property type | Single Family |
| Building type | House |
| Ownership | Freehold |
| Storeys | 2 |
| Bedrooms | 4 |
| Bathrooms | 4 |
| Lot size | 52.9 x 98.9 FT |
| Frontage | 52.1 |
| Zoning | R1 |
| Basement | Finished, Full |
| Heating | Forced air, Natural gas |
| Cooling | Central air conditioning, Air exchanger |
| Exterior | Brick, Stone |
| Foundation | Concrete |
| Parking | Attached Garage, Garage |
| Parking spaces | 8 |
| Water | Municipal water |
| Sewer | Sanitary sewer |
| Appliances | Washer, Refrigerator, Stove, Dryer, Microwave |
| Community | Community Centre |
| Annual taxes | $4,572 (2025) |
| Listed on | Nov 2, 2026 |
| MLS® number | X14137402 |
Location
All listing details (49)
| Appliances | Washer, Refrigerator, Stove, Dryer, Microwave |
|---|---|
| Basement | Finished, Full |
| Bathrooms Partial | 1 |
| Bathrooms Total Integer | 4 |
| Bedrooms Above Grade | 3 |
| Bedrooms Below Grade | 1 |
| Bedrooms Total | 4 |
| City | Thames Centre (Thorndale) |
| City Region | Thorndale |
| Common Interest | Freehold |
| Community Features | Community Centre |
| Cooling | Central air conditioning, Air exchanger |
| Country | Canada |
| Directions | Cross Streets: THORNDALE RD. ** Directions: NORTH ON NISSOURI RD, NORTH OF THORNDALE RD, ON THE RIGHT. PASTE THIS CODE INTO GOOGLE MAPS: 4R3R+MQ9 Thames Centre, Ontario. |
| Exterior Features | Brick, Stone |
| Fireplace YN | No |
| Foundation Details | Concrete |
| Frontage Length Numeric | 52.1 |
| Frontage Length Numeric Units | feet |
| Geocode Manual YN | No |
| Heating | Forced air, Natural gas |
| Internet Address Display YN | Yes |
| Internet Entire Listing Display YN | Yes |
| List AOR | London and St. Thomas |
| List Price | 1099900 |
| Living Area Maximum | 2500 |
| Living Area Minimum | 2000 |
| Living Area Units | square feet |
| Lot Features | Guest Suite, Sump Pump |
| Lot Size Dimensions | 52.9 x 98.9 FT |
| Original Entry Timestamp | 2026-11-02T06:20:37.16Z |
| Parking Features | Attached Garage, Garage |
| Parking Total | 8 |
| Photos Count | 50 |
| Postal Code | N0M2P0 |
| Property Attached YN | No |
| Property Sub Type | Single Family |
| Sewer | Sanitary sewer |
| Standard Status | Active |
| State Or Province | Ontario |
| Stories | 2 |
| Street Name | Nissouri |
| Street Number | 21882 |
| Street Suffix | Road |
| Structure Type | House |
| Tax Annual Amount | 4571.86 |
| Tax Year | 2025 |
| Water Source | Municipal water |
| Zoning Description | R1 |
Listing courtesy of
Listing brokerage
THE REALTY FIRM INC.
734 WELLINGTON STREET, LONDON, Ontario
Listing agent
ANITA PIMENTEL
This REALTOR.ca listing content is owned and licensed by REALTOR® members of The Canadian Real Estate Association.