
- November 12, 2026
- No Comments

22 - 1 MILLER DRIVE
Lucan Biddulph (Lucan), Ontario N0M2J0
- 3 Beds
- 2 Baths
- Vacant Land
Listed by CENTURY 21 FIRST CANADIAN CORP.
 31 photos
Description
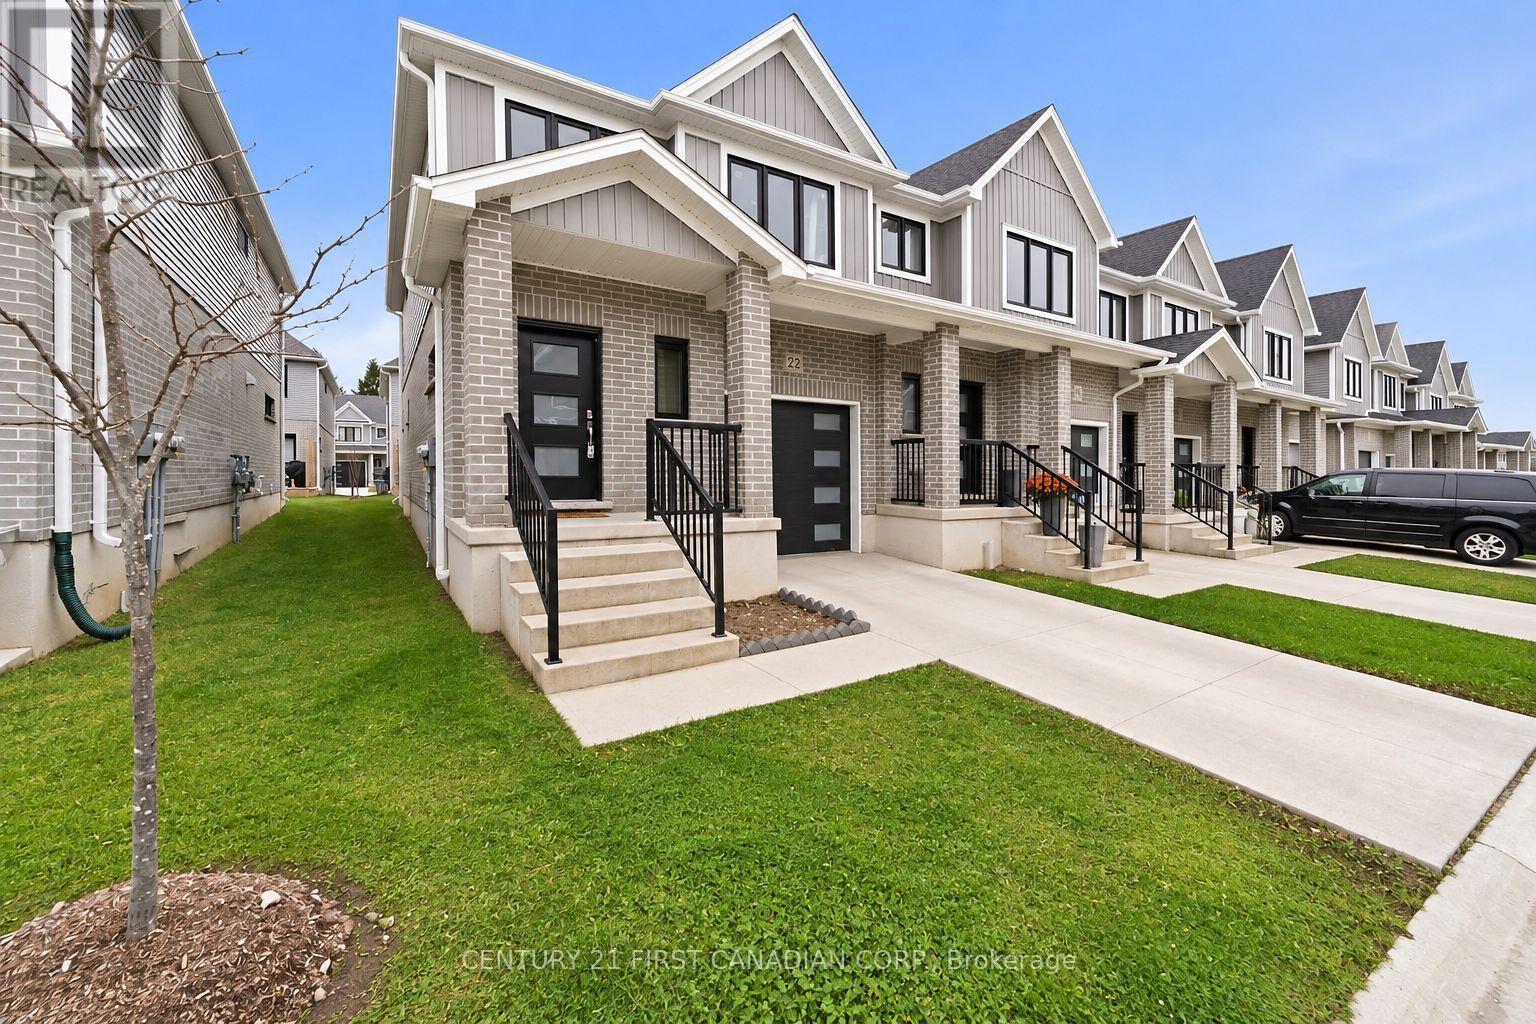
Exceptional 3 bedroom freehold townhouse just steps from the elementary school! With over 1500sq ft of open concept living space, this layout provides the perfect place to call home. 3 bedrooms and 2 bathrooms upstairs, including the large primary bedroom with ensuite and walk in closet. Loads of cabinet and countertop space, plus a corner pantry and tiled backsplash in the kitchen. The unfinished basement is ready for your ideas. Located in the highly desirable community of Lucan, come and enjoy the quiet comfort of small town living. This amazing community offers everything you need. (id:37124)
Property details
| Price | $477,500 |
|---|---|
| Status | Active |
| Transaction | For sale |
| Property type | Vacant Land |
| Ownership | Condo/Strata |
| Storeys | 2 |
| Bedrooms | 3 |
| Bathrooms | 2 |
| Lot size | . |
| Zoning | R3-6 |
| Basement | Unfinished, N/A |
| Heating | Forced air, Natural gas |
| Cooling | Central air conditioning |
| Exterior | Brick, Vinyl siding |
| Foundation | Poured Concrete |
| Parking | Attached Garage, Garage |
| Parking spaces | 2 |
| Community | Community Centre, Pets Allowed With Restrictions |
| Annual taxes | $2,530 (2025) |
| Maintenance fee | $112 / Monthly |
| Fee includes | Common Area Maintenance |
| Listed on | Nov 12, 2026 |
| MLS® number | X14175868 |
Rooms
| Level | Room | Dimensions |
|---|---|---|
| Main level | Great room | 3.43 |
| Main level | Dining room | 2.74 |
| Main level | Kitchen | 3.05 |
| Second level | Primary Bedroom | 4.09 |
| Second level | Bedroom 2 | 2.92 |
| Second level | Bedroom 3 | 2.95 |
| Second level | Laundry room | 1.83 |
Location
All listing details (46)
| Association Fee | 112 |
|---|---|
| Association Fee Frequency | Monthly |
| Association Fee Includes | Common Area Maintenance |
| Association Name | Dickenson Condo Management |
| Basement | Unfinished, N/A |
| Bathrooms Partial | 1 |
| Bathrooms Total Integer | 2 |
| Bedrooms Above Grade | 3 |
| Bedrooms Total | 3 |
| City | Lucan Biddulph (Lucan) |
| City Region | Lucan |
| Common Interest | Condo/Strata |
| Community Features | Community Centre, Pets Allowed With Restrictions |
| Cooling | Central air conditioning |
| Country | Canada |
| Directions | Cross Streets: Saintsbury Line & Gilmour Dr. ** Directions: Gilmour Dr. |
| Exterior Features | Brick, Vinyl siding |
| Fireplace YN | No |
| Foundation Details | Poured Concrete |
| Geocode Manual YN | Yes |
| Heating | Forced air, Natural gas |
| Internet Address Display YN | Yes |
| Internet Entire Listing Display YN | Yes |
| List AOR | London and St. Thomas |
| List Price | 477500 |
| Living Area Maximum | 1599 |
| Living Area Minimum | 1400 |
| Living Area Units | square feet |
| Lot Features | In suite Laundry |
| Lot Size Dimensions | . |
| Original Entry Timestamp | 2026-11-12T20:22:11.5Z |
| Parking Features | Attached Garage, Garage |
| Parking Total | 2 |
| Photos Count | 31 |
| Postal Code | N0M2J0 |
| Property Sub Type | Vacant Land |
| Standard Status | Active |
| State Or Province | Ontario |
| Stories | 2 |
| Street Name | Miller |
| Street Number | 1 |
| Street Suffix | Drive |
| Tax Annual Amount | 2530 |
| Tax Year | 2025 |
| Unit Number | 22 |
| Zoning Description | R3-6 |
Listing courtesy of
Listing brokerage
CENTURY 21 FIRST CANADIAN CORP.
159 MAIN STREET, LUCAN, Ontario
Listing agent
MIKE WOLLISTON
This REALTOR.ca listing content is owned and licensed by REALTOR® members of The Canadian Real Estate Association.