
- November 10, 2026
- No Comments

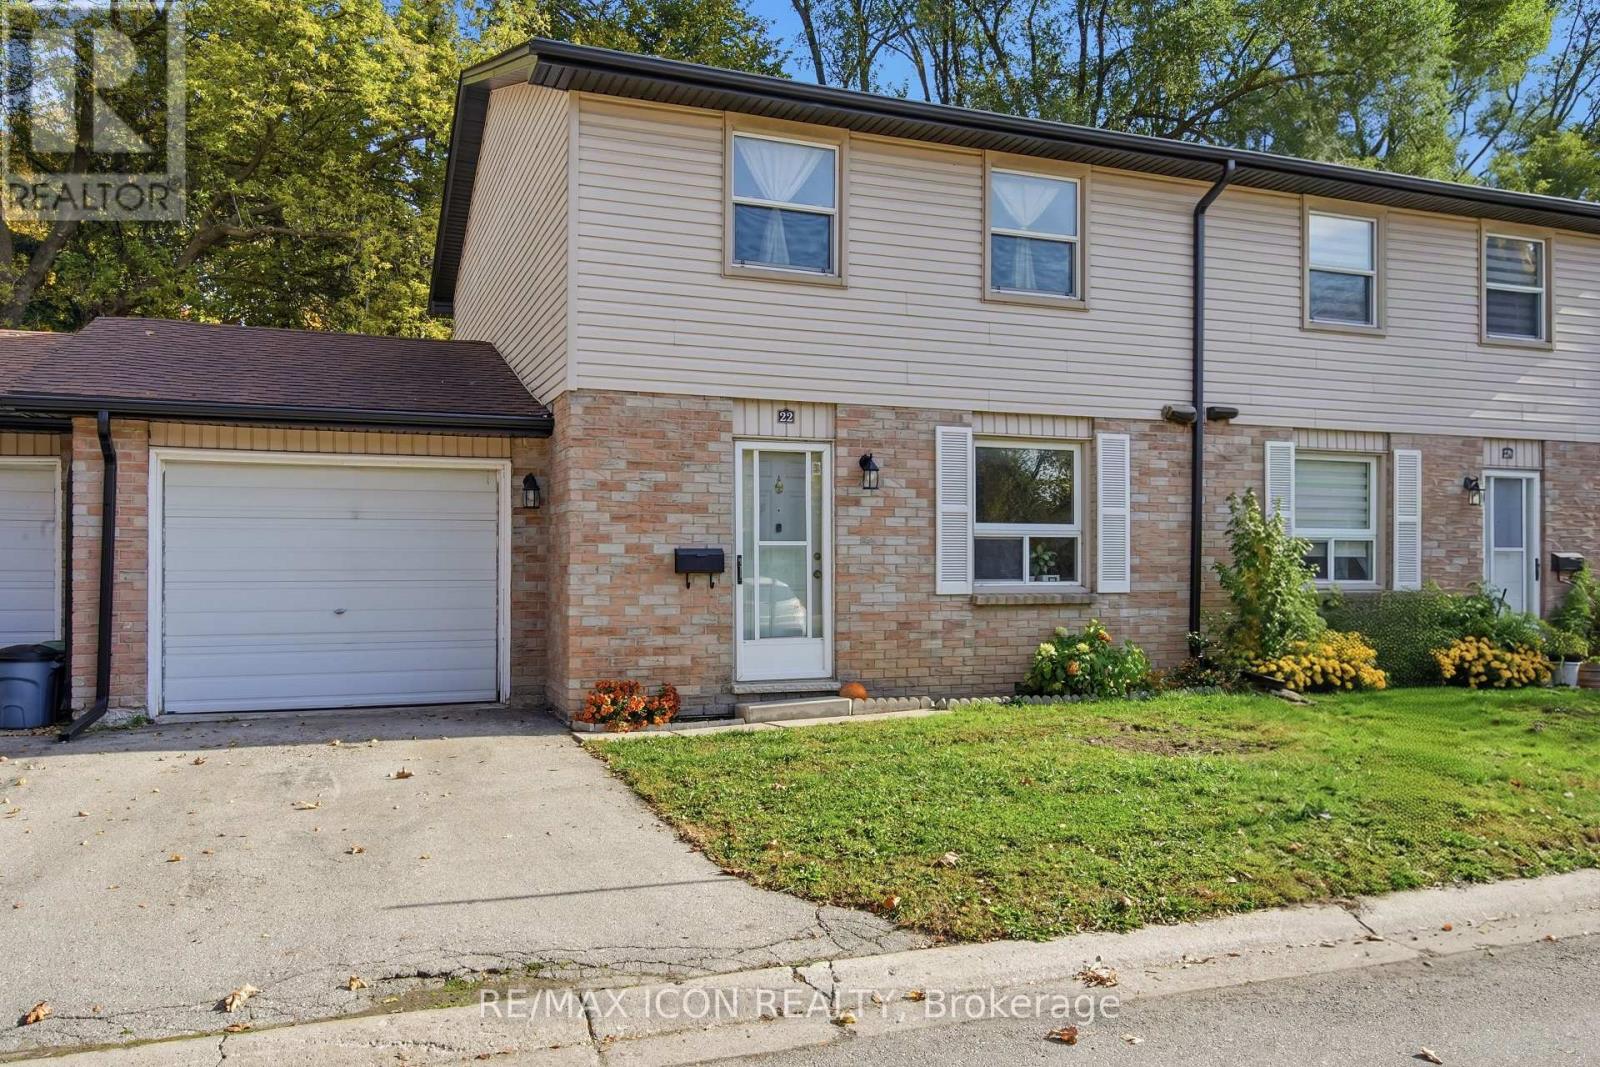
22 - 242 TAYLOR STREET
London East (East C), Ontario N5Y2J7
- 3 Beds
- 2 Baths
- Single Family
Listed by RE/MAX ICON REALTY
 31 photos
Description
Welcome to Unit 22 at 242 Taylor St, a beautifully renovated turn-key home situated in an exceptionally desirable, family-friendly neighbourhood. This stunning property has been meticulously upgraded throughout, featuring freshly painted walls, brand new flooring, and optimized lighting layouts across all three bedrooms and the newly finished basement. The heart of the home is a fully modernized kitchen boasting elegant tile flooring, premium wall tiles, high-quality cabinetry, a brand-new integrated refrigerator, a new stove, and a matching high-performance range hood. The luxury extends to the full bathroom, which showcases seamless wall-to-floor tiling, a sleek new vanity, a modern mirror, and a brand-new toilet and faucet. Peace of mind comes standard with major system upgrades, including a newly installed high-efficiency furnace (January 2026), an upgraded washing machine, and an automatic garage door opener system. To top it all off, you will enjoy unbeatable everyday convenience with United Supermarket within walking distance, and major retail hubs like Walmart, FreshCo, NoFrills, and Shoppers Drug Mart just moments away. (id:37124)
Property details
| Price | $429,000 |
|---|---|
| Status | Active |
| Transaction | For sale |
| Property type | Single Family |
| Building type | Row / Townhouse |
| Ownership | Condo/Strata |
| Storeys | 2 |
| Bedrooms | 3 |
| Bathrooms | 2 |
| Basement | Finished, N/A |
| Heating | Forced air, Natural gas |
| Cooling | Central air conditioning |
| Exterior | Brick, Vinyl siding |
| Foundation | Concrete |
| Parking | Attached Garage, Garage, Inside Entry |
| Parking spaces | 2 |
| Appliances | Washer, Water meter, Stove, Dryer, Microwave, Garage door opener remote(s) |
| Community | Pets Allowed With Restrictions |
| Annual taxes | $1,952 |
| Maintenance fee | $575 / Monthly |
| Fee includes | Insurance |
| Listed on | Nov 1, 2026 |
| MLS® number | X14137028 |
Rooms
| Level | Room | Dimensions |
|---|---|---|
| Main level | Living room | 3.96 |
| Main level | Dining room | 1.56 |
| Main level | Kitchen | 3.49 |
| Second level | Primary Bedroom | 4.56 |
| Second level | Bedroom | 2.56 |
| Second level | Bedroom 2 | 2.86 |
| Main level | Partial bathroom | 0.89 |
| Second level | Bathroom | 3.22 |
| Basement | Recreational, Games room | 3.12 |
| Basement | Utility room | 5.51 |
Location
All listing details (47)
| Appliances | Washer, Water meter, Stove, Dryer, Microwave, Garage door opener remote(s) |
|---|---|
| Association Fee | 575 |
| Association Fee Frequency | Monthly |
| Association Fee Includes | Insurance |
| Association Name | Arnsby Property Management |
| Basement | Finished, N/A |
| Bathrooms Partial | 1 |
| Bathrooms Total Integer | 2 |
| Bedrooms Above Grade | 3 |
| Bedrooms Total | 3 |
| Building Features | Fireplace(s) |
| City | London East (East C) |
| City Region | East C |
| Common Interest | Condo/Strata |
| Community Features | Pets Allowed With Restrictions |
| Cooling | Central air conditioning |
| Country | Canada |
| Directions | Cross Streets: Taylor St South Huron St. ** Directions: Take Adelaide St N, Turn Right at Huron St, Turn Right at Taylor St. |
| Exterior Features | Brick, Vinyl siding |
| Fireplace YN | No |
| Foundation Details | Concrete |
| Geocode Manual YN | Yes |
| Heating | Forced air, Natural gas |
| Internet Address Display YN | Yes |
| Internet Entire Listing Display YN | Yes |
| List AOR | London and St. Thomas |
| List Price | 429000 |
| Living Area Maximum | 1199 |
| Living Area Minimum | 1000 |
| Living Area Units | square feet |
| Lot Features | Flat site, Balcony, Dry, Carpet Free |
| Original Entry Timestamp | 2026-11-01T21:21:16.53Z |
| Parking Features | Attached Garage, Garage, Inside Entry |
| Parking Total | 2 |
| Photos Count | 30 |
| Postal Code | N5Y2J7 |
| Property Attached YN | Yes |
| Property Sub Type | Single Family |
| Standard Status | Active |
| State Or Province | Ontario |
| Stories | 2 |
| Street Name | Taylor |
| Street Number | 242 |
| Street Suffix | Street |
| Structure Type | Row / Townhouse |
| Tax Annual Amount | 1951.64 |
| Unit Number | 22 |
Listing courtesy of
Listing brokerage
RE/MAX ICON REALTY
201 - 379 SOUTHDALE ROAD WEST, LONDON, Ontario
Listing agent
JENNA CHUNG
This REALTOR.ca listing content is owned and licensed by REALTOR® members of The Canadian Real Estate Association.