
- November 10, 2026
- No Comments

22 - 2650 BUROAK DRIVE
London North (North S), Ontario N6G0Z9
- 3 Beds
- 3 Baths
- Single Family
Listed by THRIVE REALTY GROUP INC.
 49 photos
Description
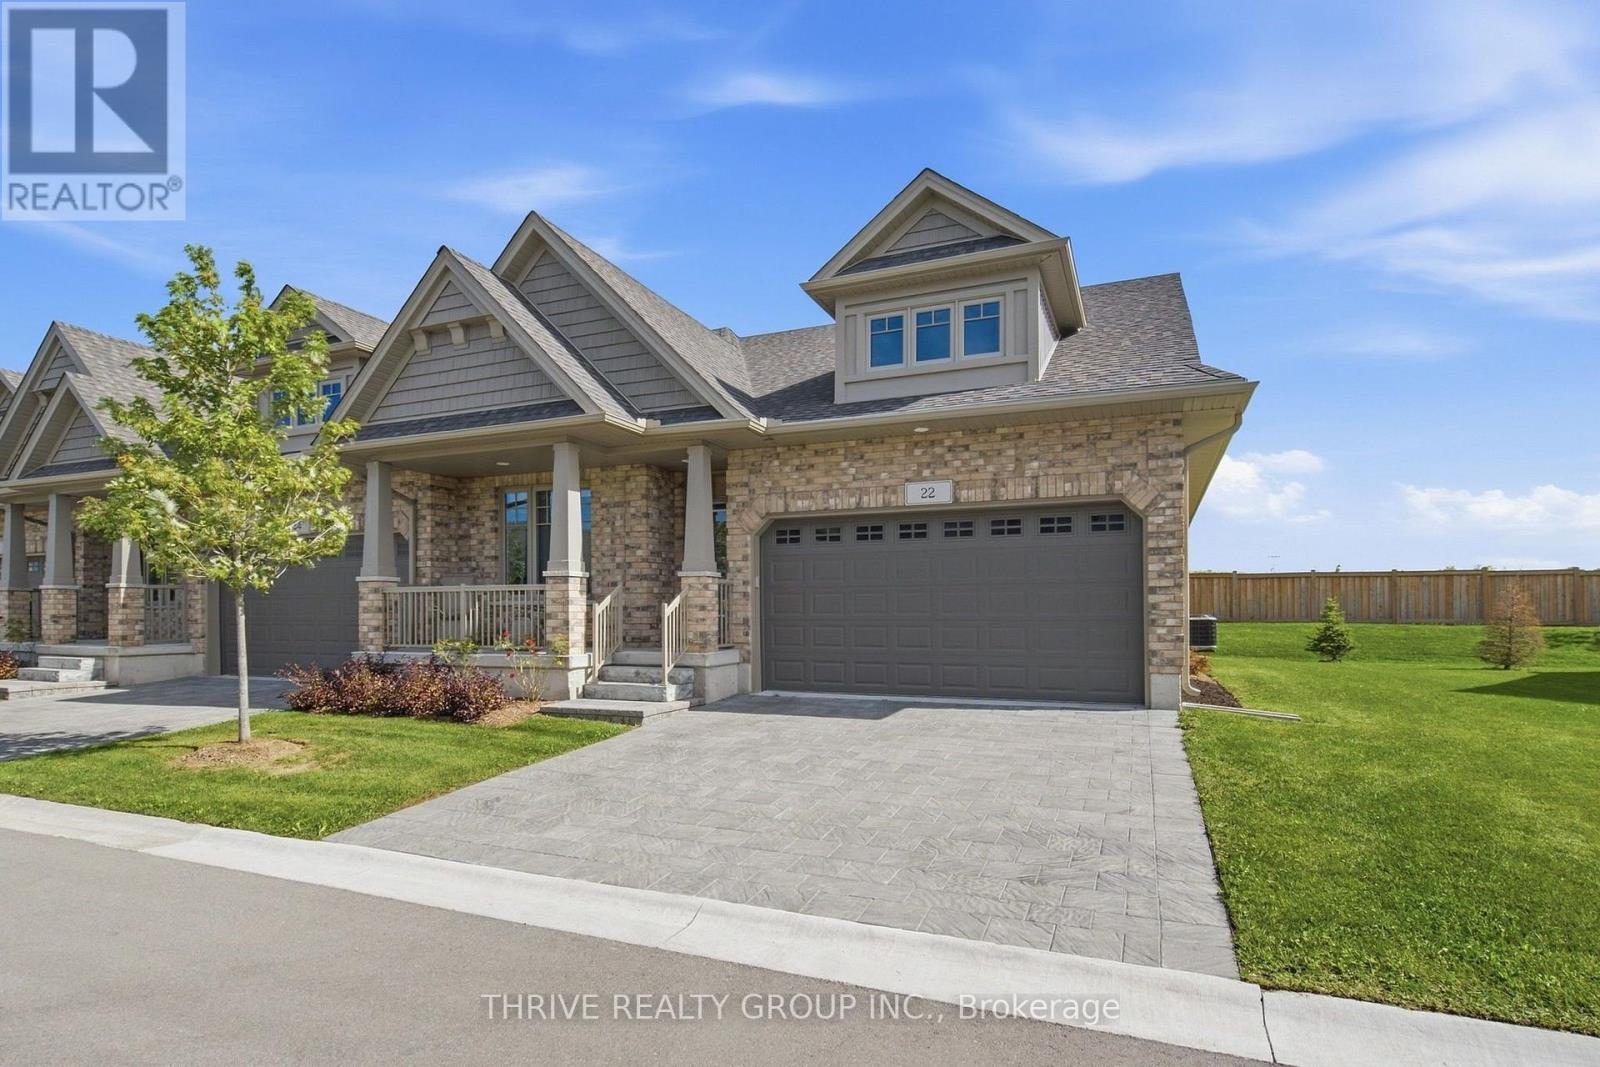
Welcome to this inviting end unit bungalow tucked back away from the main road in a small enclave of one floor homes in the heart of Hyde Park. Located in a growing North London community known for its family friendly feel, parks, schools and convenient access to shopping, restaurants and everyday amenities, this home offers a wonderful blend of comfort, style and easy living.Step inside and you'll immediately appreciate the bright, open feel, enhanced by the additional dining room window that comes with being an end unit. The beautifully upgraded custom kitchen features high end appliances, including an impressive CAFÉ Professional Series 30" Smart Built In Convection French Door Double Wall Oven. The kitchen flows into the main living space, where a gas fireplace creates a warm and welcoming place to relax or entertain.Sliding patio doors lead to the wooden deck with a gas BBQ hookup and a lovely outlook, presently backing onto green space. It's a peaceful spot for morning coffee & summer dinners. The spacious primary bedroom features a modern ensuite with double sinks and a walk in shower. The second main floor bedroom is currently used as a home office, offering flexibility to suit your lifestyle. Main floor laundry features a stylish matte black washer and dryer, and the attached double garage adds everyday convenience.The fully finished lower level offers a generous family room with space for relaxing, games or entertaining, plus an additional bedroom, full bathroom, hobby room and plenty of storage.With one floor living, thoughtful upgrades and flexible living space, this is a home that can adapt to many stages of life. Comfortable, stylish and easy to enjoy, this one feels like home the moment you walk in. (id:37124)
Property details
| Price | $764,900 |
|---|---|
| Status | Active |
| Transaction | For sale |
| Property type | Single Family |
| Building type | Row / Townhouse |
| Ownership | Condo/Strata |
| Storeys | 1 |
| Bedrooms | 3 |
| Bathrooms | 3 |
| Basement | Finished, N/A |
| Heating | Forced air, Natural gas |
| Cooling | Central air conditioning |
| Fireplace | 1 |
| Exterior | Brick |
| Parking | Attached Garage, Garage |
| Parking spaces | 4 |
| Appliances | Washer, Refrigerator, Gas stove(s), Microwave, Window Coverings, Garage door opener remote(s), Water Heater |
| Community | Pets Allowed With Restrictions |
| Annual taxes | $5,773 (2025) |
| Maintenance fee | $398 / Monthly |
| Fee includes | Common Area Maintenance |
| Listed on | Sep 24, 2026 |
| MLS® number | X13824586 |
Rooms
| Level | Room | Dimensions |
|---|---|---|
| Main level | Bedroom 2 | 3.04 |
| Lower level | Office | 3.1 |
| Lower level | Bedroom | 4.89 |
| Lower level | Utility room | 4.73 |
| Main level | Bathroom | 2.93 |
| Main level | Bathroom | 3.45 |
| Main level | Primary Bedroom | 6.39 |
| Main level | Living room | 4.85 |
| Main level | Dining room | 4.87 |
| Main level | Kitchen | 6.93 |
| Main level | Laundry room | 2.03 |
| Lower level | Family room | 10.34 |
| Lower level | Bathroom | 3.1 |
Location
All listing details (48)
| Appliances | Washer, Refrigerator, Gas stove(s), Microwave, Window Coverings, Garage door opener remote(s), Water Heater |
|---|---|
| Architectural Style | Bungalow |
| Association Fee | 398 |
| Association Fee Frequency | Monthly |
| Association Fee Includes | Common Area Maintenance |
| Association Name | Arnsby |
| Basement | Finished, N/A |
| Bathrooms Total Integer | 3 |
| Bedrooms Above Grade | 3 |
| Bedrooms Total | 3 |
| Building Features | Fireplace(s) |
| City | London North (North S) |
| City Region | North S |
| Common Interest | Condo/Strata |
| Community Features | Pets Allowed With Restrictions |
| Cooling | Central air conditioning |
| Country | Canada |
| Directions | Cross Streets: Applerock. ** Directions: From fairoaks Blvd use the roundabout and tirn onto Buroak drive. |
| Exterior Features | Brick |
| Fireplace YN | Yes |
| Fireplaces Total | 1 |
| Geocode Manual YN | No |
| Heating | Forced air, Natural gas |
| Internet Address Display YN | Yes |
| Internet Entire Listing Display YN | Yes |
| List AOR | London and St. Thomas |
| List Price | 764900 |
| Living Area Maximum | 1399 |
| Living Area Minimum | 1200 |
| Living Area Units | square feet |
| Lot Features | Sump Pump |
| Original Entry Timestamp | 2026-09-24T17:21:33.41Z |
| Parking Features | Attached Garage, Garage |
| Parking Total | 4 |
| Photos Count | 47 |
| Postal Code | N6G0Z9 |
| Property Attached YN | Yes |
| Property Sub Type | Single Family |
| Standard Status | Active |
| State Or Province | Ontario |
| Stories | 1 |
| Street Name | Buroak |
| Street Number | 2650 |
| Street Suffix | Drive |
| Structure Type | Row / Townhouse |
| Tax Annual Amount | 5773 |
| Tax Year | 2025 |
| Unit Number | 22 |
Listing courtesy of
Listing brokerage
THRIVE REALTY GROUP INC.
660 MAITLAND STREET, LONDON, Ontario
Listing agent
ZANNAH BROWN
This REALTOR.ca listing content is owned and licensed by REALTOR® members of The Canadian Real Estate Association.