
- November 10, 2026
- No Comments

22 HARRINGTON CRESCENT
St. Thomas, Ontario N5R6J1
- 3 Beds
- 2 Baths
- Single Family
Listed by RE/MAX CENTRE CITY REALTY INC
 31 photos
Description
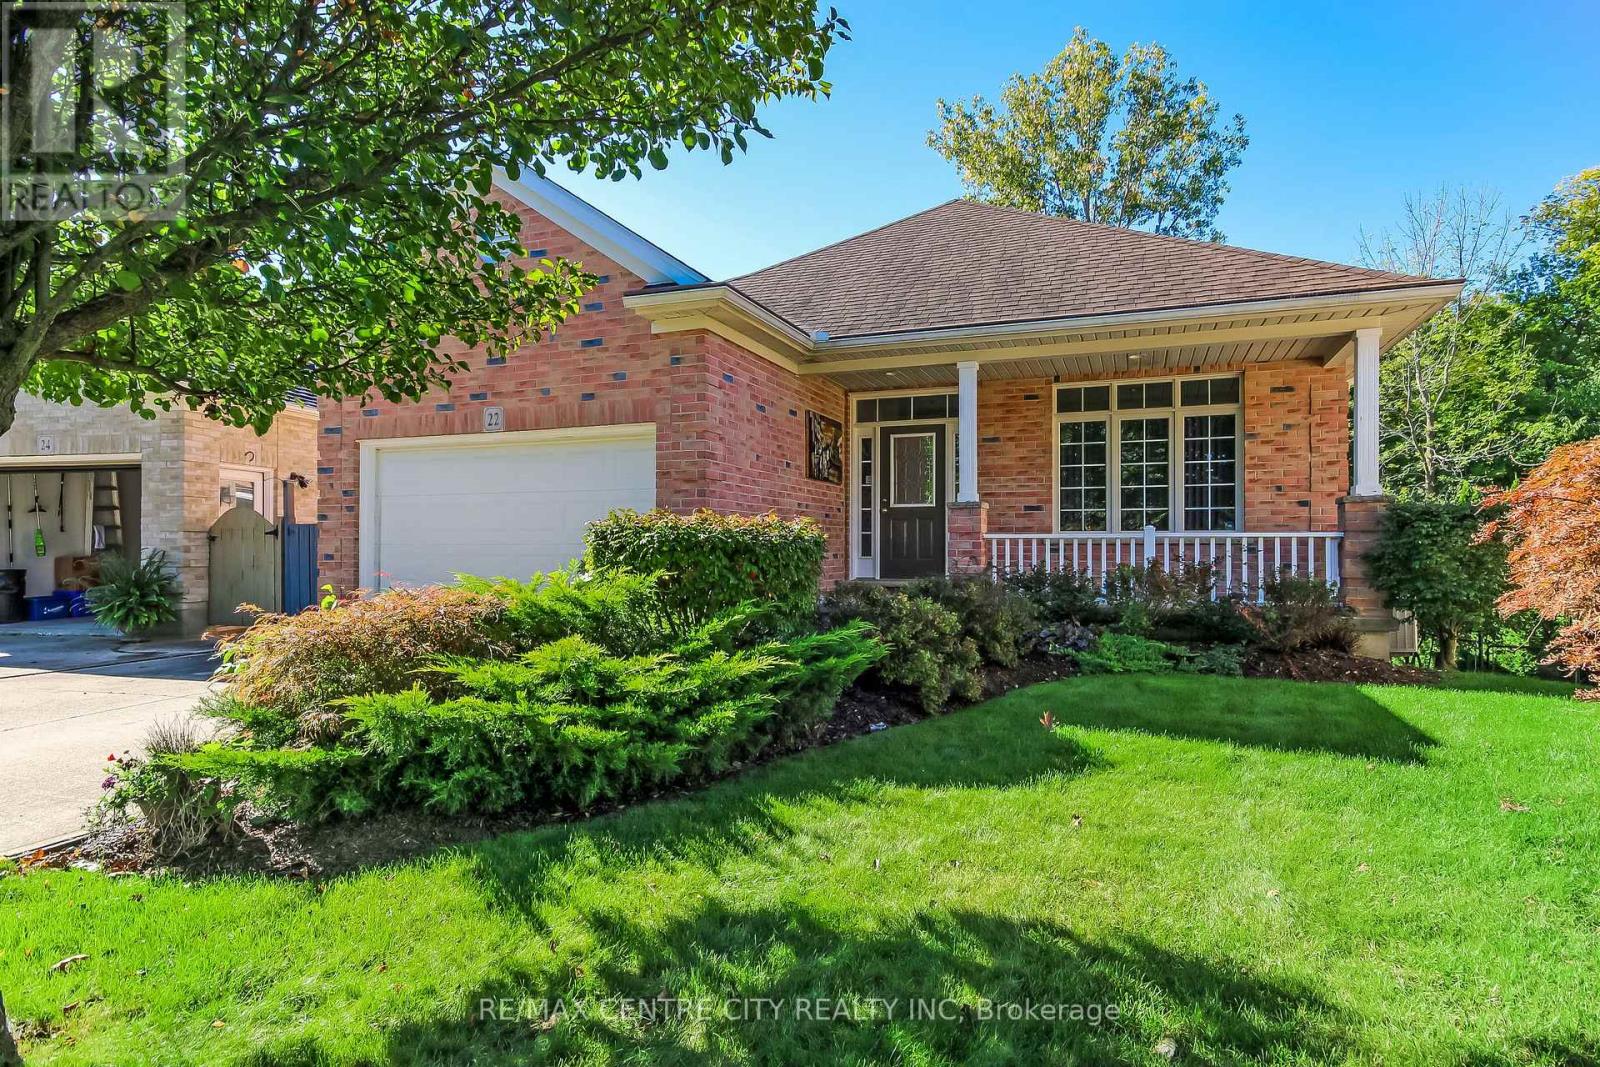
Welcome to 22 Harrington Crescent, a charming brick bungalow on a large, uniquely shaped corner lot backing onto green space in a quiet, desirable south end St. Thomas neighbourhood, just steps from Doug Tarry Sports Complex, Fanshawe College and St. Joseph's Catholic School. Offering 2+1 bedrooms, 2 bathrooms and flexible living space, this home is ideal for families, downsizers or those needing room for guests or extended family. Step inside to a welcoming foyer with ample space to settle in, a convenient hall closet and direct access to the attached 1.5-car garage. The main floor offers a bright, spacious living room, separate dining area and generous eat-in kitchen with pantry storage and sliding doors leading to the upper deck. Down the hall, you'll find a secondary bedroom, 4-piece bathroom and spacious primary bedroom with walk-in closet. For those who prefer main-floor living, laundry hookups are available in the hall closet. Downstairs, discover a large recreation room with a gas fireplace and endless possibilities. Create a cozy family room, games area, kids' play space, home theatre or gathering spot for family and friends. An additional bedroom with its own 4-piece ensuite offers privacy and flexibility for guests, older children or multi-generational living. A spacious utility room with laundry area and a separate cold storage room complete this level. Outside, the partially fenced backyard features two distinct sitting areas, including an upper deck off the kitchen and a covered lower deck accessed through the basement walkout. Whether enjoying a quiet morning outdoors, hosting summer gatherings or making the most of the versatile interior, 22 Harrington Crescent offers comfort, functionality and opportunity in a fantastic location close to parks, schools and everyday amenities. (id:37124)
Property details
| Price | $639,900 |
|---|---|
| Status | Active |
| Transaction | For sale |
| Property type | Single Family |
| Building type | House |
| Ownership | Freehold |
| Storeys | 1 |
| Bedrooms | 3 |
| Bathrooms | 2 |
| Lot size | 31.8 x 130.7 FT ; 11.35ft x 11.35ft x 11.35ft x 94.82 ft |
| Frontage | 31.9 |
| Zoning | R3-68 |
| Basement | Walk out, N/A |
| Heating | Forced air, Natural gas |
| Cooling | Central air conditioning |
| Fireplace | 1 |
| Exterior | Brick |
| Foundation | Poured Concrete |
| Parking | Attached Garage, Garage |
| Parking spaces | 5 |
| Water | Municipal water |
| Sewer | Sanitary sewer |
| Appliances | Garage door opener remote(s) |
| Annual taxes | $4,632 (2026) |
| Listed on | Oct 9, 2026 |
| MLS® number | X13880176 |
Rooms
| Level | Room | Dimensions |
|---|---|---|
| Main level | Foyer | 1.89 |
| Basement | Utility room | 5.63 |
| Basement | Cold room | 4.93 |
| Main level | Living room | 4.49 |
| Main level | Dining room | 5.45 |
| Main level | Kitchen | 4.3 |
| Main level | Bedroom | 3.48 |
| Main level | Bathroom | 2.28 |
| Main level | Primary Bedroom | 3.92 |
| Basement | Recreational, Games room | 9.21 |
| Basement | Bedroom 3 | 3.48 |
| Basement | Bathroom | 3.48 |
Location
All listing details (53)
| Appliances | Garage door opener remote(s) |
|---|---|
| Architectural Style | Bungalow |
| Basement | Walk out, N/A |
| Bathrooms Total Integer | 2 |
| Bedrooms Above Grade | 2 |
| Bedrooms Below Grade | 1 |
| Bedrooms Total | 3 |
| Building Features | Fireplace(s) |
| City | St. Thomas |
| City Region | St. Thomas |
| Common Interest | Freehold |
| Cooling | Central air conditioning |
| Country | Canada |
| Directions | Cross Streets: SAUVE AVE. ** Directions: FROM 401 HEAD SOUTH ON HWY 4 TOWARDS ST.THOMAS. AT THE ROUNDABOUT TURN RIGHT ONTO SUNSET DR. THEN TURN LEFT ONTO SOUTHDALE LINE. TURN LEFT ONTO BILL MARTYN PKWY AND THEN LEFT ONTO SAUVE AVE, FOLLOWED BY A LEFT ONTO HARRINGTON CRES. HOME IS ON LEFT. |
| Exterior Features | Brick |
| Fencing | Partially fenced |
| Fireplace YN | Yes |
| Fireplaces Total | 1 |
| Foundation Details | Poured Concrete |
| Frontage Length Numeric | 31.9 |
| Frontage Length Numeric Units | feet |
| Geocode Manual YN | No |
| Heating | Forced air, Natural gas |
| Internet Address Display YN | Yes |
| Internet Entire Listing Display YN | Yes |
| List AOR | London and St. Thomas |
| List Price | 639900 |
| Living Area Maximum | 1500 |
| Living Area Minimum | 1100 |
| Living Area Units | square feet |
| Lot Features | Irregular lot size, Flat site, Sump Pump |
| Lot Size Dimensions | 31.8 x 130.7 FT ; 11.35ft x 11.35ft x 11.35ft x 94.82 ft |
| Original Entry Timestamp | 2026-10-09T14:31:06.15Z |
| Parking Features | Attached Garage, Garage |
| Parking Total | 5 |
| Photos Count | 30 |
| Postal Code | N5R6J1 |
| Property Attached YN | No |
| Property Sub Type | Single Family |
| Security Features | Smoke Detectors |
| Sewer | Sanitary sewer |
| Standard Status | Active |
| State Or Province | Ontario |
| Stories | 1 |
| Street Name | Harrington |
| Street Number | 22 |
| Street Suffix | Crescent |
| Structure Type | House |
| Tax Annual Amount | 4632 |
| Tax Year | 2026 |
| Utilities | Sewer, Electricity, Cable |
| Water Source | Municipal water |
| Zoning Description | R3-68 |
Listing courtesy of
Listing brokerage
RE/MAX CENTRE CITY REALTY INC
218 COLONEL BOSTWICK STREET, PORT STANLEY, Ontario
Listing agent
DALLAS POSTHUMUS
This REALTOR.ca listing content is owned and licensed by REALTOR® members of The Canadian Real Estate Association.