
- November 10, 2026
- No Comments

22 MONTGOMERY ROAD
St. Thomas, Ontario N5R1S5
- 6 Beds
- 2 Baths
- Single Family
Listed by RE/MAX MILLENNIUM REAL ESTATE
 42 photos
Description
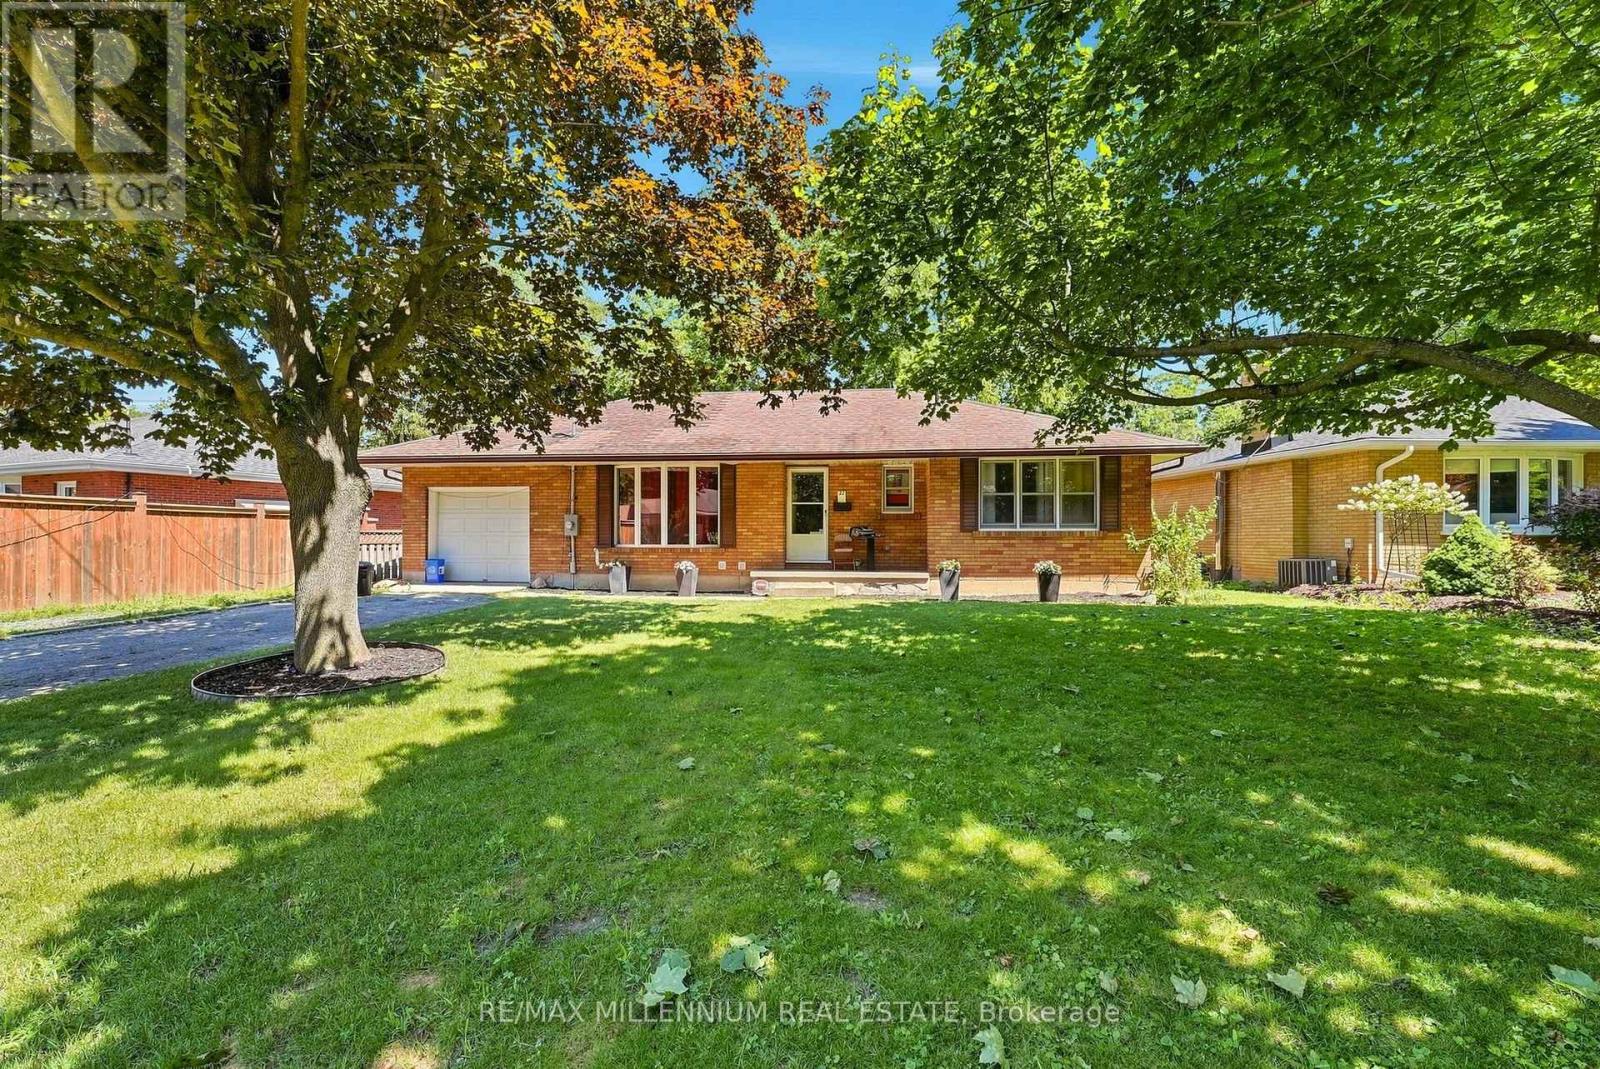
**LEGAL BASEMENT** Welcome to 22 Montgomery Rd, St. Thomas, an exceptional opportunity for homeowners and investors alike! This versatile property features a bright and spacious 3-bedroom, 1-bathroom main floor with an open-concept kitchen showcasing impressive vaulted ceilings, creating an inviting space for everyday living and entertaining. The fully legal basement apartment offers an additional 3 bedrooms, 1 bathroom, a full kitchen, and a generous living area, making it ideal for multi-generational living or generating rental income to help offset your mortgage. Whether you're looking to live in one unit and rent the other or expand your investment portfolio, this property delivers outstanding flexibility and value. Conveniently located close to schools, parks, shopping, restaurants, grocery stores, and all everyday amenities, with easy access to London and Highway 401, this home is perfectly situated in one of Southwestern Ontario's fastest-growing communities. Don't miss your chance to own this legal duplex offering incredible income potential and long-term value. (id:37124)
Property details
| Price | $569,999 |
|---|---|
| Status | Active |
| Transaction | For sale |
| Property type | Single Family |
| Building type | House |
| Ownership | Freehold |
| Storeys | 1 |
| Bedrooms | 6 |
| Bathrooms | 2 |
| Lot size | 70 x 125 FT |
| Frontage | 70 |
| Basement | Finished, Walk out, N/A |
| Heating | Forced air, Natural gas |
| Cooling | Central air conditioning |
| Exterior | Brick |
| Foundation | Concrete |
| Parking | Attached Garage, Garage |
| Parking spaces | 5 |
| Water | Municipal water |
| Sewer | Sanitary sewer |
| Appliances | Washer, Refrigerator, Water meter, Stove, Dryer |
| Community | Community Centre |
| Annual taxes | $3,082 |
| Listed on | Oct 23, 2026 |
| MLS® number | X14113328 |
Rooms
| Level | Room | Dimensions |
|---|---|---|
| Ground level | Kitchen | 3.41 |
| Ground level | Living room | 7.206 |
| Ground level | Bedroom | 3.632 |
| Ground level | Bedroom 2 | 3.72 |
| Ground level | Bedroom 3 | 2.68 |
| Basement | Kitchen | 3.84 |
| Basement | Living room | 2.43 |
| Basement | Bedroom | 3.26 |
| Basement | Bedroom 2 | 2.41 |
| Basement | Bedroom 3 | 2.52 |
Location
All listing details (48)
| Appliances | Washer, Refrigerator, Water meter, Stove, Dryer |
|---|---|
| Architectural Style | Bungalow |
| Basement | Finished, Walk out, N/A |
| Bathrooms Total Integer | 2 |
| Bedrooms Above Grade | 3 |
| Bedrooms Below Grade | 3 |
| Bedrooms Total | 6 |
| City | St. Thomas |
| City Region | St. Thomas |
| Common Interest | Freehold |
| Community Features | Community Centre |
| Cooling | Central air conditioning |
| Country | Canada |
| Directions | Elm St. / First Ave |
| Exterior Features | Brick |
| Fireplace YN | No |
| Foundation Details | Concrete |
| Frontage Length Numeric | 70 |
| Frontage Length Numeric Units | feet |
| Geocode Manual YN | No |
| Heating | Forced air, Natural gas |
| Internet Address Display YN | Yes |
| Internet Entire Listing Display YN | Yes |
| List AOR | Toronto |
| List Price | 569999 |
| Living Area Maximum | 1500 |
| Living Area Minimum | 1100 |
| Living Area Units | square feet |
| Lot Features | Wooded area, Ravine, Carpet Free |
| Lot Size Dimensions | 70 x 125 FT |
| Original Entry Timestamp | 2026-10-23T23:33:06.2Z |
| Parking Features | Attached Garage, Garage |
| Parking Total | 5 |
| Photos Count | 42 |
| Postal Code | N5R1S5 |
| Property Attached YN | No |
| Property Sub Type | Single Family |
| Security Features | Smoke Detectors |
| Sewer | Sanitary sewer |
| Standard Status | Active |
| State Or Province | Ontario |
| Stories | 1 |
| Street Name | Montgomery |
| Street Number | 22 |
| Street Suffix | Road |
| Structure Type | House |
| Tax Annual Amount | 3082.34 |
| Water Source | Municipal water |
Listing courtesy of
Listing brokerage
RE/MAX MILLENNIUM REAL ESTATE
81 ZENWAY BLVD #25, WOODBRIDGE, Ontario
Listing agent
LUCKSHAN SUBAMANY
This REALTOR.ca listing content is owned and licensed by REALTOR® members of The Canadian Real Estate Association.