
- November 10, 2026
- No Comments

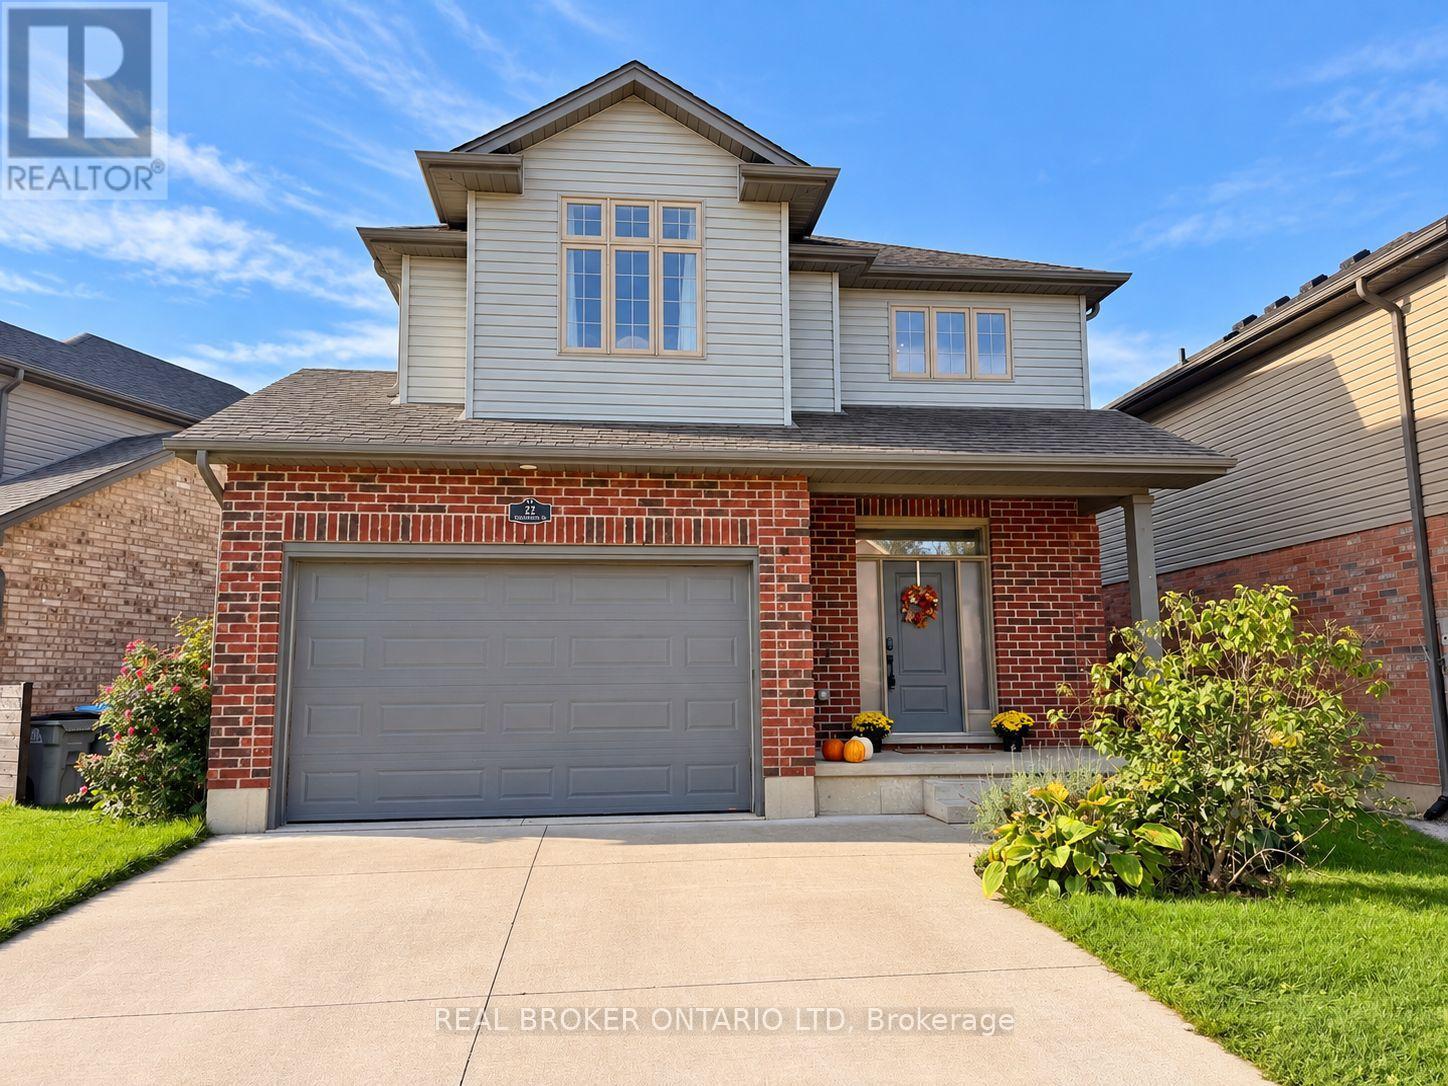
22 QUEENSWAY DRIVE
Strathroy-Caradoc (SE), Ontario N7G4M3
- 4 Beds
- 3 Baths
- Single Family
Listed by REAL BROKER ONTARIO LTD
 21 photos
Description
Welcome to 22 Queensway Drive! This immaculate, move-in-ready 2-storey home offers 4 spacious bedrooms, 2.5 bathrooms, and a bright, open-concept layout designed for comfortable family living and entertaining. Step inside to a welcoming main floor featuring beautiful engineered stone tile throughout. The spacious kitchen offers plenty of room to gather, along with a convenient walk-in pantry and an open flow into the living area. A custom IKEA built-in front closet, valued at approximately$3,000, adds both style and excellent storage. Patio doors off the kitchen lead to an impressive 20' x 30' deck and fully fenced backyard-an ideal space for summer BBQs, entertaining friends, or simply relaxing outdoors. Upstairs you'll find four generous bedrooms, including a spacious primary bedroom with its own private 3-piece ensuite. Second-floor laundry adds everyday convenience and keeps everything right where you need it. This spotless home also includes 7 appliances and an 8' x 10' storage shed. Conveniently located close to Highway 402, shopping, restaurants, and everyday amenities. Flexible closing is available-move in immediately or choose a date that works for you. A beautifully maintained home with plenty of space inside and out-just unpack and enjoy! (id:37124)
Property details
| Price | $599,900 |
|---|---|
| Status | Active |
| Transaction | For sale |
| Property type | Single Family |
| Building type | House |
| Ownership | Freehold |
| Storeys | 2 |
| Bedrooms | 4 |
| Bathrooms | 3 |
| Lot size | 45.8 x 129.4 FT ; See Realtor Remarks |
| Frontage | 45.9 |
| Zoning | R2 |
| Basement | Unfinished, Full |
| Heating | Forced air, Natural gas |
| Cooling | Central air conditioning |
| Exterior | Brick |
| Foundation | Concrete |
| Parking | Attached Garage, Garage |
| Parking spaces | 3 |
| Water | Municipal water |
| Sewer | Sanitary sewer |
| Appliances | Washer, Refrigerator, Water meter, Central Vacuum, Dishwasher, Stove, Dryer, Water Heater |
| Annual taxes | $3,989 (2025) |
| Listed on | Oct 20, 2026 |
| MLS® number | X14099346 |
Rooms
| Level | Room | Dimensions |
|---|---|---|
| Main level | Living room | 4.52 |
| Main level | Dining room | 4.27 |
| Main level | Kitchen | 4.08 |
| Main level | Den | 2.93 |
| Main level | Laundry room | 2.37 |
| Main level | Mud room | 2.42 |
| Second level | Primary Bedroom | 4.62 |
| Second level | Bedroom 2 | 3.87 |
| Second level | Bedroom 3 | 3.05 |
| Second level | Bedroom 4 | 3.34 |
Location
All listing details (48)
| Appliances | Washer, Refrigerator, Water meter, Central Vacuum, Dishwasher, Stove, Dryer, Water Heater |
|---|---|
| Basement | Unfinished, Full |
| Bathrooms Partial | 1 |
| Bathrooms Total Integer | 3 |
| Bedrooms Above Grade | 4 |
| Bedrooms Total | 4 |
| City | Strathroy-Caradoc (SE) |
| City Region | SE |
| Common Interest | Freehold |
| Cooling | Central air conditioning |
| Country | Canada |
| Directions | Cross Streets: Moore Street. ** Directions: Moore Street to Queensway. |
| Exterior Features | Brick |
| Fireplace YN | No |
| Foundation Details | Concrete |
| Frontage Length Numeric | 45.9 |
| Frontage Length Numeric Units | feet |
| Geocode Manual YN | Yes |
| Heating | Forced air, Natural gas |
| Internet Address Display YN | Yes |
| Internet Entire Listing Display YN | Yes |
| List AOR | London and St. Thomas |
| List Price | 599900 |
| Living Area Maximum | 2500 |
| Living Area Minimum | 2000 |
| Living Area Units | square feet |
| Lot Features | Irregular lot size, Level |
| Lot Size Dimensions | 45.8 x 129.4 FT ; See Realtor Remarks |
| Original Entry Timestamp | 2026-10-20T19:21:59.99Z |
| Parking Features | Attached Garage, Garage |
| Parking Total | 3 |
| Photos Count | 21 |
| Postal Code | N7G4M3 |
| Property Attached YN | No |
| Property Sub Type | Single Family |
| Sewer | Sanitary sewer |
| Standard Status | Active |
| State Or Province | Ontario |
| Stories | 2 |
| Street Name | Queensway |
| Street Number | 22 |
| Street Suffix | Drive |
| Structure Type | House |
| Tax Annual Amount | 3989 |
| Tax Year | 2025 |
| Utilities | Sewer, Electricity, Cable |
| Water Source | Municipal water |
| Zoning Description | R2 |
Listing courtesy of
Listing brokerage
REAL BROKER ONTARIO LTD
1-389 QUEENS AVENUE, LONDON, Ontario
Listing agent
ANGEE GEORGE
This REALTOR.ca listing content is owned and licensed by REALTOR® members of The Canadian Real Estate Association.