
- November 10, 2026
- No Comments

220 - 725 DEVERON CRESCENT
London South (South T), Ontario N5Z4X3
- 3 Beds
- 2 Baths
- Single Family
Listed by EXP REALTY
 15 photos
Description
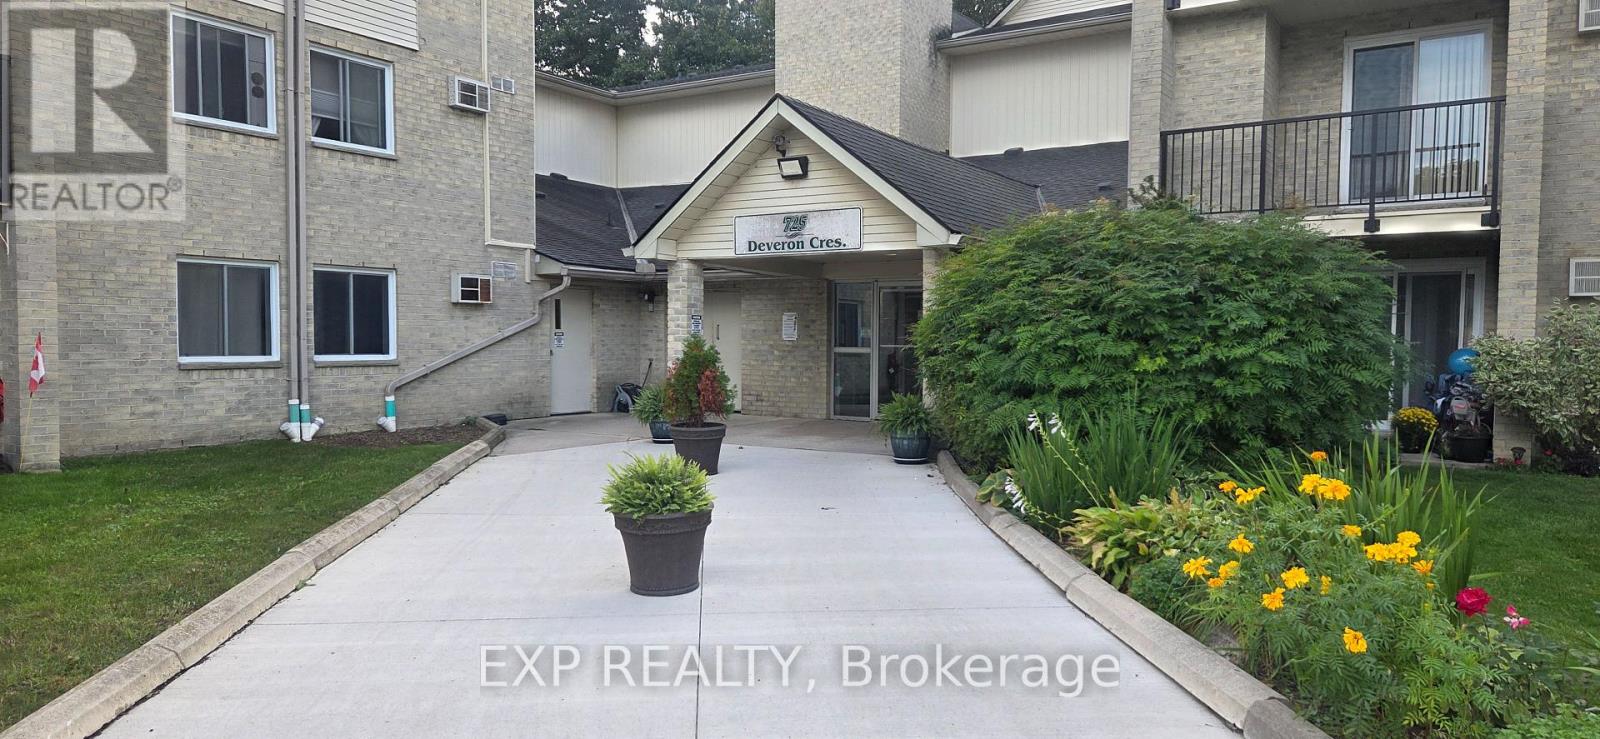
Totally updated 3 bedroom end unit with QUICK CLOSING AVAILABLE! Great views from the balcony overlooking a tree'd area with residential backyards and complete privacy. This well managed building provides safety and security along with an elevator, open parking and a swimming pool. A true 3 bedroom unit with High-end handicapable step in Bathtub for older or mobility challenged owners. The unit features an energy efficient forced central air unit and gas fireplace. Large master bedroom with walk in closet & 2 pc ensuite. Recent upgrades included flooring, trim, paint & New Kitchen (2025) with Corian counters! All 5 newer appliances included. An Ideal location within walking distance to shopping, Public library, grocery store & much more. Call the listing Agent today to book a private viewing. (id:37124)
Property details
| Price | $289,999 |
|---|---|
| Status | Active |
| Transaction | For sale |
| Property type | Single Family |
| Building type | Apartment |
| Ownership | Condo/Strata |
| Bedrooms | 3 |
| Bathrooms | 2 |
| Zoning | R8-4 |
| Basement | None |
| Heating | Baseboard heaters, Electric |
| Cooling | Central air conditioning, Window air conditioner, Wall unit |
| Fireplace | 1 |
| Exterior | Brick, Vinyl siding |
| Parking | No Garage |
| Parking spaces | 2 |
| Appliances | Washer, Refrigerator, Intercom, Dishwasher, Stove, Dryer, Window Coverings |
| Community | School Bus, Pets Allowed With Restrictions |
| Annual taxes | $2,090 (2025) |
| Maintenance fee | $545 / Monthly |
| Fee includes | Common Area Maintenance, Water, Insurance |
| Listed on | Sep 26, 2026 |
| MLS® number | X13831952 |
Rooms
| Level | Room | Dimensions |
|---|---|---|
| Main level | Kitchen | 2.33 |
| Main level | Dining room | 2.46 |
| Main level | Living room | 3.55 |
| Main level | Primary Bedroom | 3.35 |
| Main level | Bedroom 2 | 3.04 |
| Main level | Bedroom 3 | 2.87 |
| Main level | Bathroom | 1 |
| Main level | Bathroom | 1 |
| Main level | Laundry room | 2.36 |
Location
All listing details (48)
| Appliances | Washer, Refrigerator, Intercom, Dishwasher, Stove, Dryer, Window Coverings |
|---|---|
| Association Fee | 545.45 |
| Association Fee Frequency | Monthly |
| Association Fee Includes | Common Area Maintenance, Water, Insurance |
| Association Name | ARNSBY PROPERTY MANAGMENT |
| Basement | None |
| Bathrooms Partial | 1 |
| Bathrooms Total Integer | 2 |
| Bedrooms Above Grade | 3 |
| Bedrooms Total | 3 |
| Building Features | Separate Heating Controls, Fireplace(s) |
| City | London South (South T) |
| City Region | South T |
| Common Interest | Condo/Strata |
| Community Features | School Bus, Pets Allowed With Restrictions |
| Cooling | Central air conditioning, Window air conditioner, Wall unit |
| Country | Canada |
| Directions | Cross Streets: Commissioners and Deveron. ** Directions: South off Commssioners onto Deveron, first right after plaza, Building is the furthest to the south/. |
| Exterior Features | Brick, Vinyl siding |
| Fireplace YN | Yes |
| Fireplaces Total | 1 |
| Geocode Manual YN | Yes |
| Heating | Baseboard heaters, Electric |
| Internet Address Display YN | Yes |
| Internet Entire Listing Display YN | Yes |
| List AOR | London and St. Thomas |
| List Price | 289999 |
| Living Area Maximum | 1199 |
| Living Area Minimum | 1000 |
| Living Area Units | square feet |
| Lot Features | Balcony, Carpet Free, In suite Laundry |
| Original Entry Timestamp | 2026-09-26T16:50:53.24Z |
| Parking Features | No Garage |
| Parking Total | 2 |
| Photos Count | 15 |
| Postal Code | N5Z4X3 |
| Property Attached YN | Yes |
| Property Sub Type | Single Family |
| Standard Status | Active |
| State Or Province | Ontario |
| Street Name | Deveron |
| Street Number | 725 |
| Street Suffix | Crescent |
| Structure Type | Apartment |
| Tax Annual Amount | 2089.8 |
| Tax Year | 2025 |
| Unit Number | 220 |
| Zoning Description | R8-4 |
Listing courtesy of
Listing brokerage
EXP REALTY
380 WELLINGTON STREET, LONDON, Ontario
Listing agent
SEAN GICOPOULOS
This REALTOR.ca listing content is owned and licensed by REALTOR® members of The Canadian Real Estate Association.