
- November 10, 2026
- No Comments

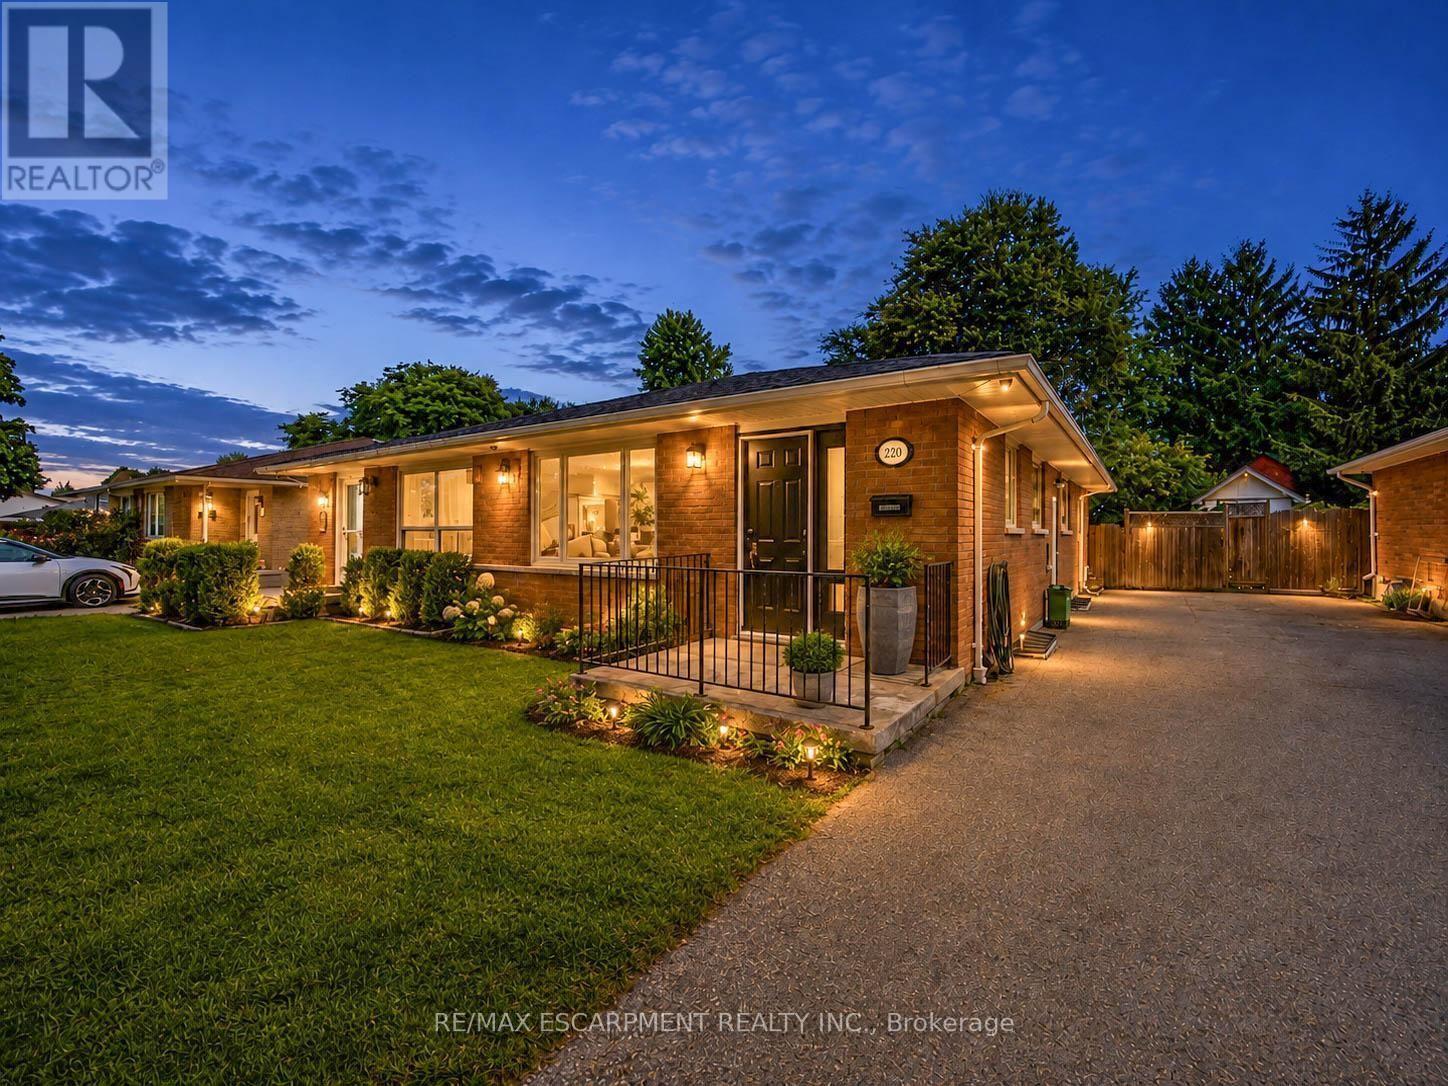
220 CAIRN STREET
London South (South J), Ontario N5Z3W7
- 3 Beds
- 2 Baths
- Single Family
Listed by RE/MAX ESCARPMENT REALTY INC.
 50 photos
Description
Welcome to 220 Cairn Street, a charming 3-bedroom semi-detached bungalow offering approximately 1,483 sq. ft. of finished living space, a finished basement, and a generous 32' x 120' lot in London South. A great opportunity for first-time buyers, families, downsizers, or investors. Step inside to a functional main-floor layout featuring a spacious kitchen and bright living room with plenty of room to gather and unwind. Three bedrooms are conveniently located on the main level, along with a full 4-piece bathroom, making everyday living easy and practical. The finished basement adds valuable bonus space with a large family room, generous den, and 2-piece bathroom. Whether you're looking for a recreation area, home office, playroom, workout space, or additional room for guests, the lower level offers plenty of flexibility to suit your needs. Outside, enjoy a deep backyard with plenty of space for entertaining, gardening, kids, pets, or creating your own outdoor retreat. A private driveway provides parking for up to three vehicles. Conveniently located within walking distance to school and close to parks, recreation facilities, places of worship, and hospital amenities, this home offers everyday convenience in an established community. Vacant with immediate possession available, 220 Cairn Street is ready for its next chapter. (id:37124)
Property details
| Price | $465,000 |
|---|---|
| Status | Active |
| Transaction | For sale |
| Property type | Single Family |
| Building type | House |
| Ownership | Freehold |
| Storeys | 1 |
| Bedrooms | 3 |
| Bathrooms | 2 |
| Lot size | 32.5 x 120.3 FT |
| Frontage | 32.6 |
| Basement | Finished, Partially finished, N/A, N/A |
| Heating | Forced air, Natural gas |
| Cooling | Central air conditioning |
| Exterior | Brick |
| Foundation | Poured Concrete |
| Parking | No Garage |
| Parking spaces | 3 |
| Water | Municipal water |
| Appliances | Washer, Refrigerator, Dishwasher, Stove, Dryer, Microwave, Window Coverings, Water Heater |
| Community | School Bus, Community Centre |
| Annual taxes | $2,677 |
| Listed on | Sep 4, 2026 |
| MLS® number | X13746612 |
Rooms
| Level | Room | Dimensions |
|---|---|---|
| Main level | Kitchen | 4.57 |
| Main level | Living room | 4.57 |
| Main level | Bedroom | 3.65 |
| Main level | Bedroom | 3.35 |
| Main level | Bedroom | 3.65 |
| Basement | Family room | 7.01 |
| Basement | Den | 6.09 |
Location
All listing details (46)
| Appliances | Washer, Refrigerator, Dishwasher, Stove, Dryer, Microwave, Window Coverings, Water Heater |
|---|---|
| Architectural Style | Bungalow |
| Basement | Finished, Partially finished, N/A, N/A |
| Bathrooms Partial | 1 |
| Bathrooms Total Integer | 2 |
| Bedrooms Above Grade | 3 |
| Bedrooms Total | 3 |
| City | London South (South J) |
| City Region | South J |
| Common Interest | Freehold |
| Community Features | School Bus, Community Centre |
| Cooling | Central air conditioning |
| Country | Canada |
| Directions | Cross Streets: PONDMILLS AND BURLINGTON. ** Directions: BURLINGTON TO CLEVELAND TO CAIRN. |
| Exterior Features | Brick |
| Fireplace YN | No |
| Foundation Details | Poured Concrete |
| Frontage Length Numeric | 32.6 |
| Frontage Length Numeric Units | feet |
| Geocode Manual YN | No |
| Heating | Forced air, Natural gas |
| Internet Address Display YN | Yes |
| Internet Entire Listing Display YN | Yes |
| List AOR | Toronto |
| List Price | 465000 |
| Living Area Maximum | 1100 |
| Living Area Minimum | 700 |
| Living Area Units | square feet |
| Lot Features | Sump Pump |
| Lot Size Dimensions | 32.5 x 120.3 FT |
| Original Entry Timestamp | 2026-09-04T19:37:54.05Z |
| Parking Features | No Garage |
| Parking Total | 3 |
| Photos Count | 49 |
| Postal Code | N5Z3W7 |
| Property Attached YN | Yes |
| Property Sub Type | Single Family |
| Standard Status | Active |
| State Or Province | Ontario |
| Stories | 1 |
| Street Name | CAIRN |
| Street Number | 220 |
| Street Suffix | Street |
| Structure Type | House |
| Tax Annual Amount | 2677.02 |
| Water Source | Municipal water |
Listing courtesy of
Listing brokerage
RE/MAX ESCARPMENT REALTY INC.
2180 ITABASHI WAY #4B, BURLINGTON, Ontario
Listing agent
BETSY WANG
This REALTOR.ca listing content is owned and licensed by REALTOR® members of The Canadian Real Estate Association.