
- November 10, 2026
- No Comments

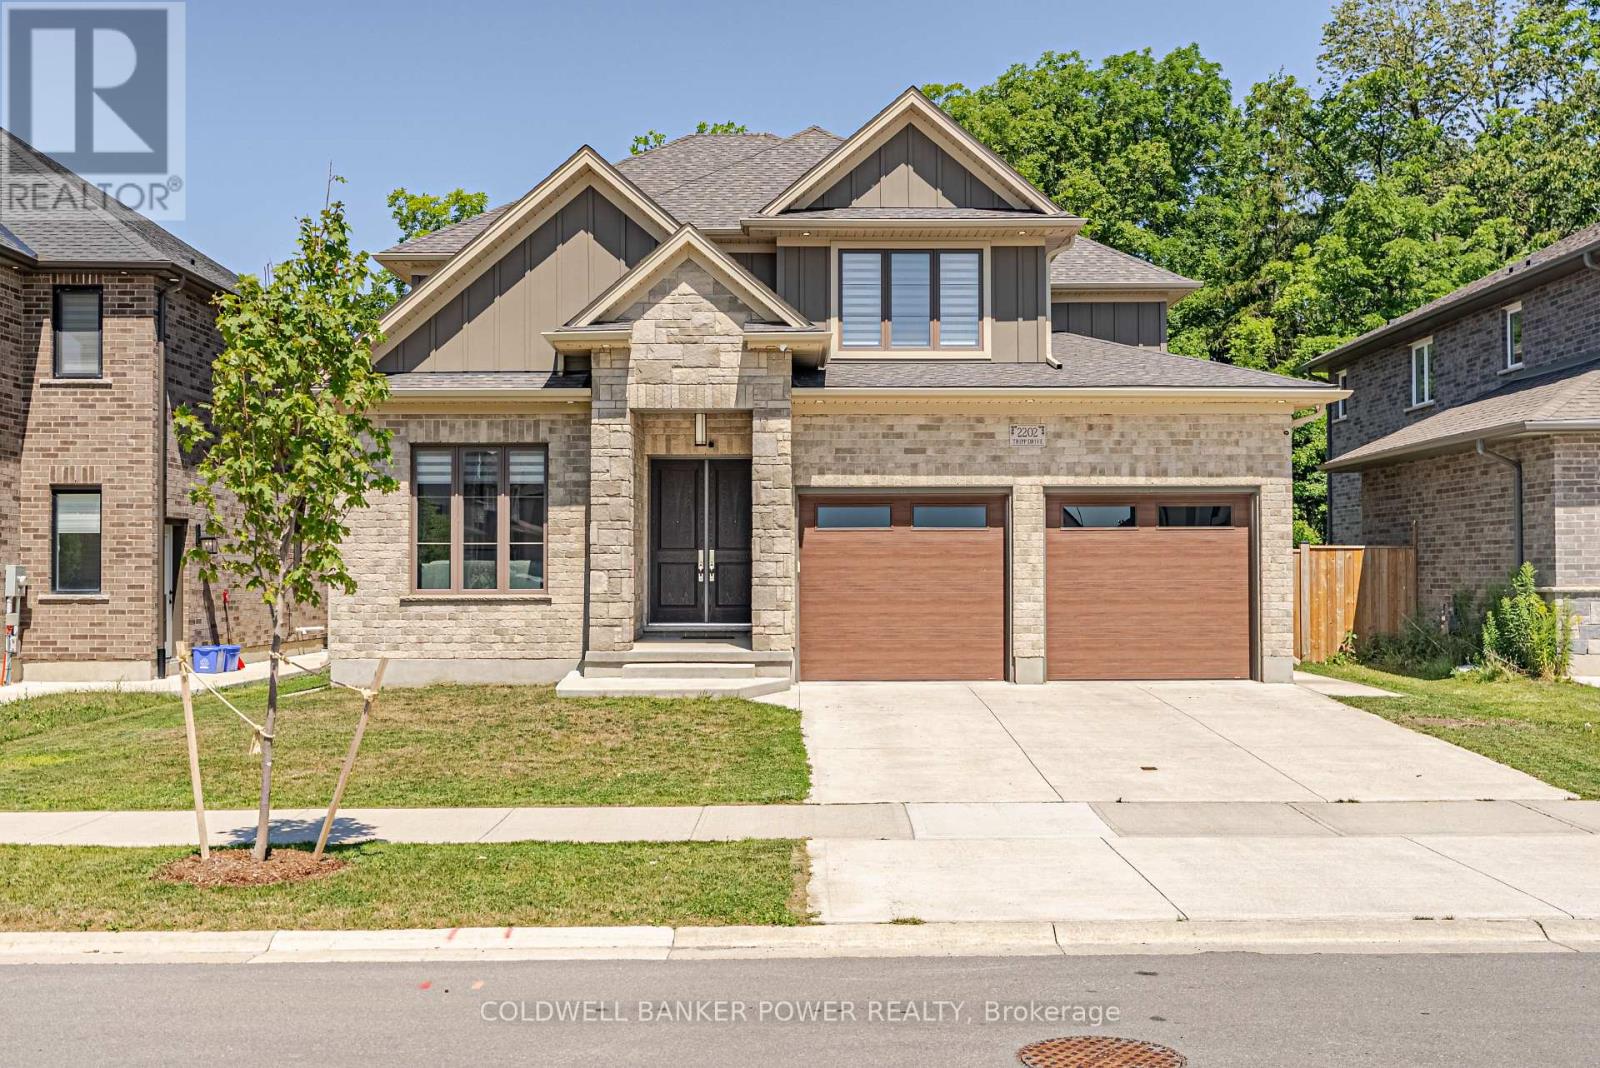
2202 TRIPP DRIVE
London South (South V), Ontario N6P0H4
- 4 Beds
- 5 Baths
- Single Family
Listed by COLDWELL BANKER POWER REALTY
 46 photos
Description
Welcome to 2202 Tripp Drive, a large, well-built family home by MCR Homes with over 3100 sqft above grade. Set on lot backing onto protected greenspace, this home has a rare mix of size, privacy, quality finishes & a layout that can work for many different needs. The main floor features 10 ft ceilings, 8 ft doors, hardwood flooring throughout. Large-format tile runs through the foyer & kitchen, giving the main level a clean, high-end feel. One of the standout features is the main-floor living room with its own ensuite. This space could work as a private guest suite, a home office or a separate living area. The dedicated dining room leads into the large eat-in kitchen, which features ceiling-height cabinetry, high-end appliances, a large island & a generous pantry. From there, the layout opens into the family room with custom cabinetry, a linear fireplace, hardwired speakers & large windows overlooking the backyard. Outside, the oversized lot backs onto protected greenspace & includes a huge covered porch with hardwired speakers, creating a great space for entertaining or simply enjoying the privacy of the treed setting. Upstairs, there are four large bedrooms, each with access to a bathroom, along with a dedicated study or office. The primary bedroom offers an impressive amount of space, separate his & hers closets & a large five-piece ensuite. The second bedroom also works as a secondary primary suite with its own ensuite, while bedrooms three & four are connected by a Jack & Jill bathroom. Hardwood flooring continues throughout the entire second floor. The large unfinished basement includes secondary access from the garage & offers plenty of future potential for additional living space, a gym, recreation room, home office or guest area. With over 4,000 sq. ft. of total potential living space, a flexible layout, high-end finishes & a premium lot backing onto greenspace, 2202 Tripp Drive offers a lot of home & a lot of value. (id:37124)
Property details
| Price | $999,999 |
|---|---|
| Status | Active |
| Transaction | For sale |
| Property type | Single Family |
| Building type | House |
| Ownership | Freehold |
| Storeys | 2 |
| Bedrooms | 4 |
| Bathrooms | 5 |
| Lot size | 52.2 x 115.4 FT |
| Frontage | 52.2 |
| Zoning | R1-3 |
| Basement | Full, Separate entrance, N/A |
| Heating | Forced air, Natural gas |
| Cooling | Central air conditioning |
| Exterior | Brick, Stone |
| Foundation | Poured Concrete |
| Parking | Attached Garage, Garage |
| Parking spaces | 6 |
| Sewer | Sanitary sewer |
| Appliances | Washer, Refrigerator, Dishwasher, Stove, Oven, Dryer, Microwave, Hood Fan, Blinds, Garage door opener remote(s) |
| Annual taxes | $8,600 |
| Listed on | Nov 2, 2026 |
| MLS® number | X14138440 |
Location
All listing details (48)
| Appliances | Washer, Refrigerator, Dishwasher, Stove, Oven, Dryer, Microwave, Hood Fan, Blinds, Garage door opener remote(s) |
|---|---|
| Basement | Full, Separate entrance, N/A |
| Bathrooms Partial | 1 |
| Bathrooms Total Integer | 5 |
| Bedrooms Above Grade | 4 |
| Bedrooms Total | 4 |
| Building Features | Fireplace(s) |
| City | London South (South V) |
| City Region | South V |
| Common Interest | Freehold |
| Cooling | Central air conditioning |
| Country | Canada |
| Directions | Cross Streets: Colonel Talbot & Wharncliffe Rd. ** Directions: Bakevilla St to Tripp Dr. |
| Exterior Features | Brick, Stone |
| Fencing | Fenced yard |
| Fireplace YN | Yes |
| Foundation Details | Poured Concrete |
| Frontage Length Numeric | 52.2 |
| Frontage Length Numeric Units | feet |
| Geocode Manual YN | No |
| Heating | Forced air, Natural gas |
| Internet Address Display YN | Yes |
| Internet Entire Listing Display YN | Yes |
| List AOR | London and St. Thomas |
| List Price | 999999 |
| Living Area Maximum | 3500 |
| Living Area Minimum | 3000 |
| Living Area Units | square feet |
| Lot Features | Wooded area, Backs on greenbelt, Flat site, Carpet Free, Sump Pump, In-Law Suite |
| Lot Size Dimensions | 52.2 x 115.4 FT |
| Original Entry Timestamp | 2026-11-02T15:50:33.3Z |
| Parking Features | Attached Garage, Garage |
| Parking Total | 6 |
| Photos Count | 45 |
| Postal Code | N6P0H4 |
| Property Attached YN | No |
| Property Sub Type | Single Family |
| Security Features | Alarm system, Security system |
| Sewer | Sanitary sewer |
| Standard Status | Active |
| State Or Province | Ontario |
| Stories | 2 |
| Street Name | Tripp |
| Street Number | 2202 |
| Street Suffix | Drive |
| Structure Type | House |
| Tax Annual Amount | 8600 |
| Zoning Description | R1-3 |
Listing courtesy of
Listing brokerage
COLDWELL BANKER POWER REALTY
#101-630 COLBORNE STREET, LONDON, Ontario
Listing agent
CALUM ANGUS
This REALTOR.ca listing content is owned and licensed by REALTOR® members of The Canadian Real Estate Association.