
- November 10, 2026
- No Comments

2206 - 389 DUNDAS STREET
London East (East K), Ontario N6B3L5
- 2 Beds
- 2 Baths
- Single Family
Listed by HOUSESIGMA INC.
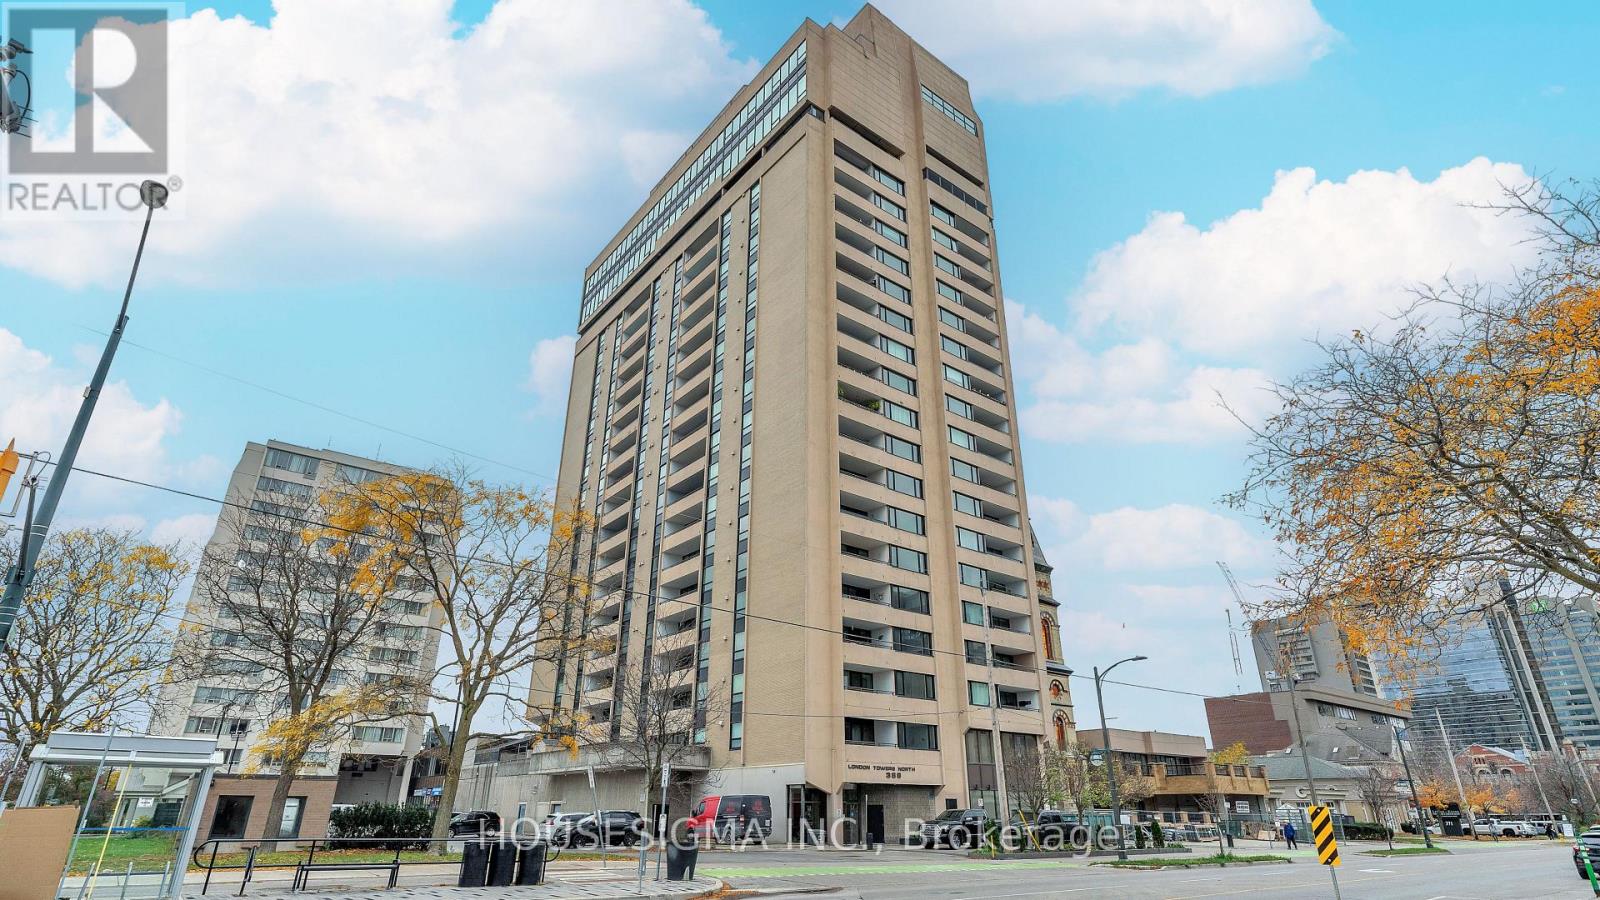 30 photos
Description
Welcome to this spacious, all-inclusive two-bedroom apartment on the 22nd floor in the heart of downtown London! With sweeping city views and beautiful sunsets, this unit offers a bright, comfortable space to call home, with the convenience of downtown living right outside your door.Large windows bring in plenty of natural light throughout, creating a warm and inviting atmosphere. The generous living area offers lots of flexibility for your furniture, whether you're hosting friends, enjoying a quiet evening or setting up a comfortable spot to work from home. The kitchen features ample counter space for meal preparation and connects to a separate dining area, making everyday meals and entertaining easy.Both bedrooms are well-sized and feature large windows overlooking the city. Window coverings are included, and a brand-new washer and dryer make in-suite laundry an added bonus.All utilities and cable are included in the rent, along with one designated parking space, keeping your monthly expenses simple. Residents can also enjoy the building's pool and updated fitness facility, all without leaving home.Located close to restaurants, cafés, shopping and entertainment, this apartment puts you in a great position to enjoy everything downtown London has to offer. Book your showing today! (id:37124)
Property details
| Price | $2,350 / month |
|---|---|
| Status | Active |
| Transaction | For rent |
| Property type | Single Family |
| Building type | Apartment |
| Ownership | Condo/Strata |
| Bedrooms | 2 |
| Bathrooms | 2 |
| Basement | None |
| Heating | Baseboard heaters, Electric |
| Cooling | Central air conditioning |
| Exterior | Concrete, Brick |
| Foundation | Concrete |
| Parking | Garage, Underground, Shared |
| Parking spaces | 1 |
| Pool | Indoor pool |
| Appliances | Washer, Refrigerator, Dishwasher, Stove, Dryer, Microwave |
| Community | Community Centre, Pets Allowed With Restrictions |
| View | City view |
| Listed on | Oct 16, 2026 |
| MLS® number | X14086184 |
Rooms
| Level | Room | Dimensions |
|---|---|---|
| Main level | Primary Bedroom | 6.4 |
| Main level | Bedroom 2 | 5.9 |
| Main level | Partial bathroom | 1.5 |
| Main level | Bathroom | 2 |
| Main level | Kitchen | 2.4 |
| Main level | Foyer | 1.5 |
| Main level | Dining room | 2.1 |
| Main level | Living room | 6.2 |
Location
All listing details (46)
| Appliances | Washer, Refrigerator, Dishwasher, Stove, Dryer, Microwave |
|---|---|
| Association Name | Highpoint PM |
| Basement | None |
| Bathrooms Partial | 1 |
| Bathrooms Total Integer | 2 |
| Bedrooms Above Grade | 2 |
| Bedrooms Total | 2 |
| Building Features | Storage - Locker, Exercise Centre, Recreation Centre |
| City | London East (East K) |
| City Region | East K |
| Common Interest | Condo/Strata |
| Community Features | Community Centre, Pets Allowed With Restrictions |
| Cooling | Central air conditioning |
| Country | Canada |
| Directions | Colborne/Dundas |
| Exterior Features | Concrete, Brick |
| Fireplace YN | No |
| Foundation Details | Concrete |
| Geocode Manual YN | No |
| Heating | Baseboard heaters, Electric |
| Internet Address Display YN | Yes |
| Internet Entire Listing Display YN | Yes |
| Lease Amount Frequency | Monthly |
| List AOR | London and St. Thomas |
| Living Area Maximum | 1399 |
| Living Area Minimum | 1200 |
| Living Area Units | square feet |
| Lot Features | Irregular lot size, Flat site, Elevator, Carpet Free |
| Original Entry Timestamp | 2026-10-16T15:22:26.72Z |
| Parking Features | Garage, Underground, Shared |
| Parking Total | 1 |
| Photos Count | 30 |
| Pool Features | Indoor pool |
| Postal Code | N6B3L5 |
| Property Attached YN | Yes |
| Property Sub Type | Single Family |
| Security Features | Smoke Detectors |
| Standard Status | Active |
| State Or Province | Ontario |
| Street Name | Dundas |
| Street Number | 389 |
| Street Suffix | Street |
| Structure Type | Apartment |
| Total Actual Rent | 2350 |
| Unit Number | 2206 |
| View | City view |
Listing courtesy of
Listing brokerage
HOUSESIGMA INC.
380 WELLINGTON ST. UNIT HS1, LONDON, Ontario
Listing agent
KENDRICK BLANCHER
This REALTOR.ca listing content is owned and licensed by REALTOR® members of The Canadian Real Estate Association.