
- November 10, 2026
- No Comments

2206 SOUTHPORT CRESCENT
London South (South U), Ontario N6M0H9
- 3 Beds
- 3 Baths
- Single Family
Listed by HOMELIFE/MIRACLE REALTY LTD
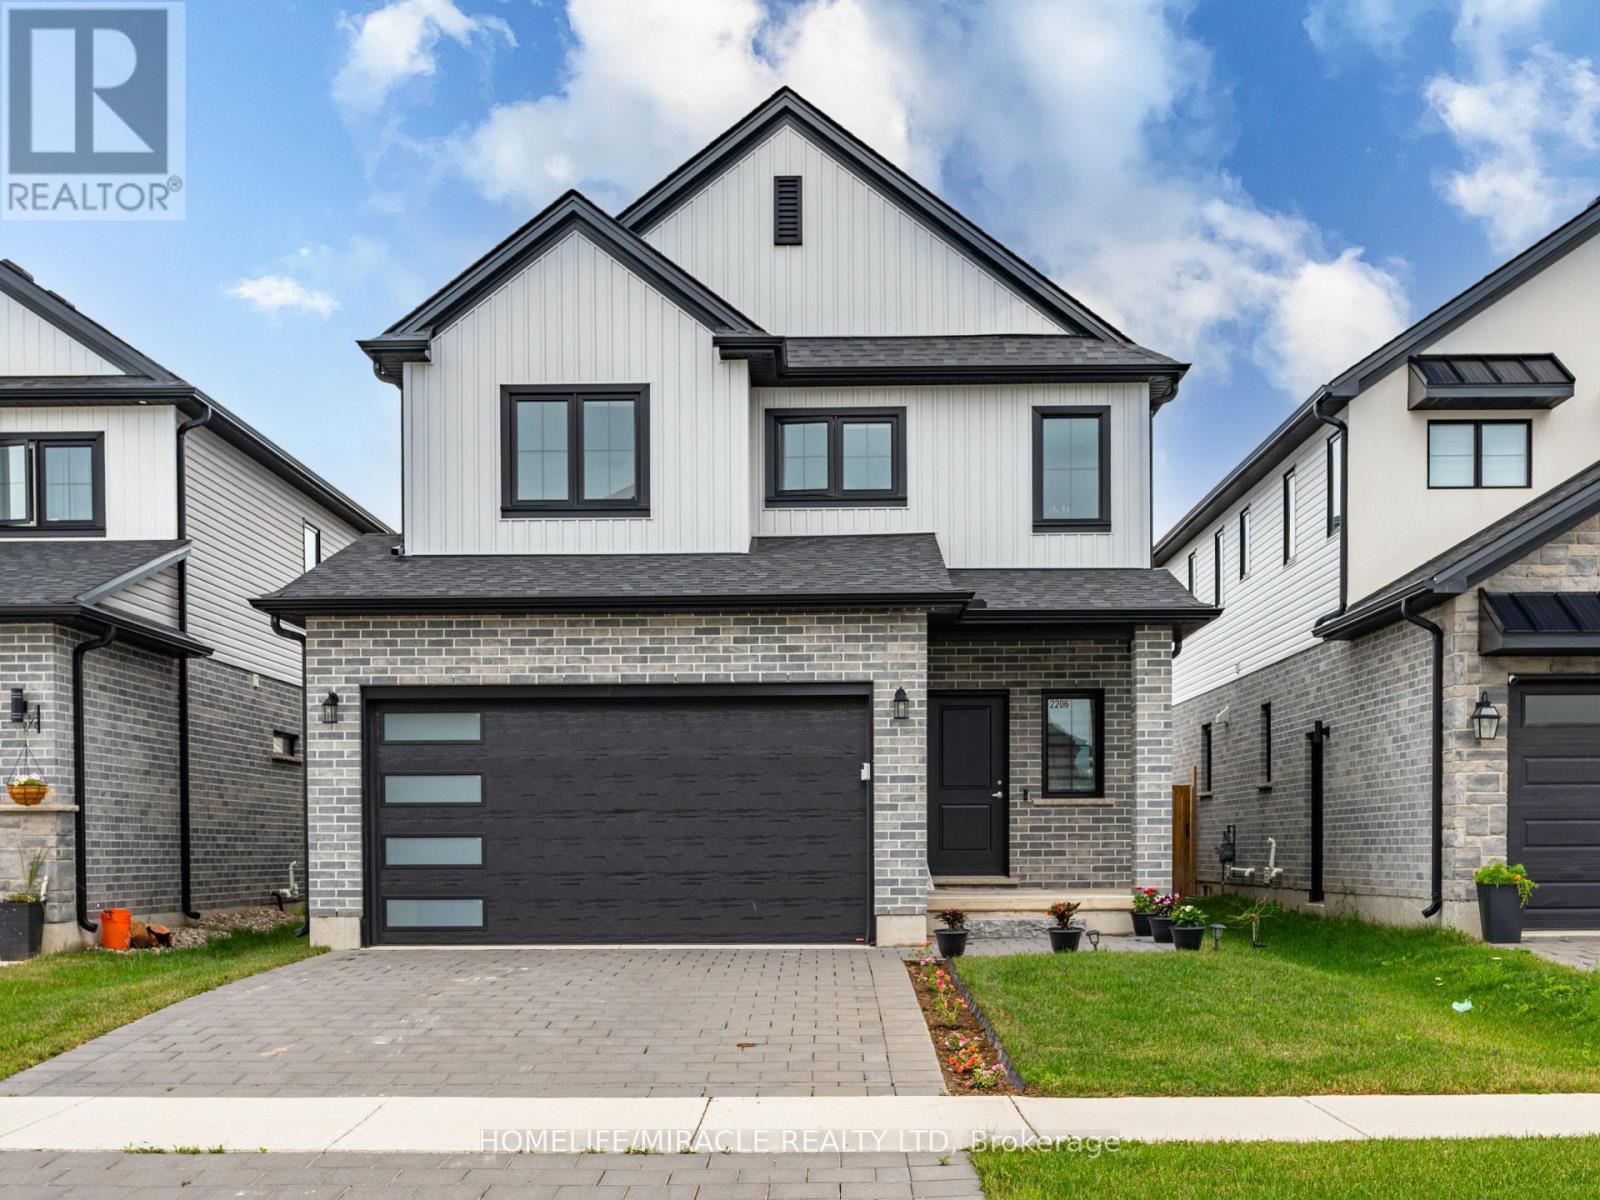 50 photos
Description
Welcome to this exceptional move-in-ready home in one of London's most desirable and fast-growing family-friendly communities! Designed for modern living, this bright and spacious home features an open-concept layout, sun-filled living and dining areas, a functional and modern kitchen, and generously sized bedrooms that offer comfort for the whole family. The **full unfinished basement** presents an incredible opportunity to create your dream recreation space, home gym, or **potential legal secondary suite** (subject to municipal approvals), making it an excellent option for future rental income or multi-generational living. Step outside to a private backyard that's perfect for summer BBQs, entertaining, or simply relaxing. Ideally located just minutes from **Costco**, top-rated schools, parks, playgrounds, walking trails, shopping centres, restaurants, public transit, and everyday conveniences, with quick access to **Highway 401** for an easy commute. Whether you're a first-time home buyer, a growing family, or an investor looking for long-term value, this property offers the perfect blend of location, lifestyle, and future potential. **Don't miss this rare opportunity to own a beautiful home in a prime London location- (id:37124)
Property details
| Price | $739,999 |
|---|---|
| Status | Active |
| Transaction | For sale |
| Property type | Single Family |
| Building type | House |
| Ownership | Freehold |
| Storeys | 2 |
| Bedrooms | 3 |
| Bathrooms | 3 |
| Lot size | 36.1 x 120.2 FT |
| Frontage | 36.1 |
| Basement | Unfinished, N/A |
| Heating | Forced air, Natural gas |
| Cooling | Central air conditioning |
| Exterior | Concrete, Brick |
| Foundation | Brick |
| Parking | Attached Garage, Garage |
| Parking spaces | 6 |
| Water | Municipal water |
| Sewer | Sanitary sewer |
| Appliances | Washer, Refrigerator, Water meter, Water softener, Dishwasher, Stove, Dryer, Water Heater |
| Community | School Bus |
| Annual taxes | $5,331 |
| Listed on | Jul 18, 2026 |
| MLS® number | X13580832 |
Location
All listing details (47)
| Appliances | Washer, Refrigerator, Water meter, Water softener, Dishwasher, Stove, Dryer, Water Heater |
|---|---|
| Basement | Unfinished, N/A |
| Bathrooms Partial | 1 |
| Bathrooms Total Integer | 3 |
| Bedrooms Above Grade | 3 |
| Bedrooms Total | 3 |
| City | London South (South U) |
| City Region | South U |
| Common Interest | Freehold |
| Community Features | School Bus |
| Cooling | Central air conditioning |
| Country | Canada |
| Directions | Cross Streets: Chelton rd to Southport Cres. ** Directions: Bradley ave to Left on Chelton rd then again makeleft on Southport cres. |
| Exterior Features | Concrete, Brick |
| Fencing | Fenced yard |
| Fireplace YN | No |
| Foundation Details | Brick |
| Frontage Length Numeric | 36.1 |
| Frontage Length Numeric Units | feet |
| Geocode Manual YN | No |
| Heating | Forced air, Natural gas |
| Internet Address Display YN | Yes |
| Internet Entire Listing Display YN | Yes |
| List AOR | Toronto |
| List Price | 739999 |
| Living Area Maximum | 2000 |
| Living Area Minimum | 1500 |
| Living Area Units | square feet |
| Lot Features | Level lot, Sump Pump |
| Lot Size Dimensions | 36.1 x 120.2 FT |
| Original Entry Timestamp | 2026-07-18T19:38:16.72Z |
| Parking Features | Attached Garage, Garage |
| Parking Total | 6 |
| Photos Count | 50 |
| Postal Code | N6M0H9 |
| Property Attached YN | No |
| Property Sub Type | Single Family |
| Sewer | Sanitary sewer |
| Standard Status | Active |
| State Or Province | Ontario |
| Stories | 2 |
| Street Name | Southport |
| Street Number | 2206 |
| Street Suffix | Crescent |
| Structure Type | House |
| Tax Annual Amount | 5331 |
| Water Source | Municipal water |
Listing courtesy of
Listing brokerage
HOMELIFE/MIRACLE REALTY LTD
821 BOVAIRD DR WEST #31, BRAMPTON, Ontario
Listing agent
AVTAR SINGH MANN
This REALTOR.ca listing content is owned and licensed by REALTOR® members of The Canadian Real Estate Association.