
- November 10, 2026
- No Comments

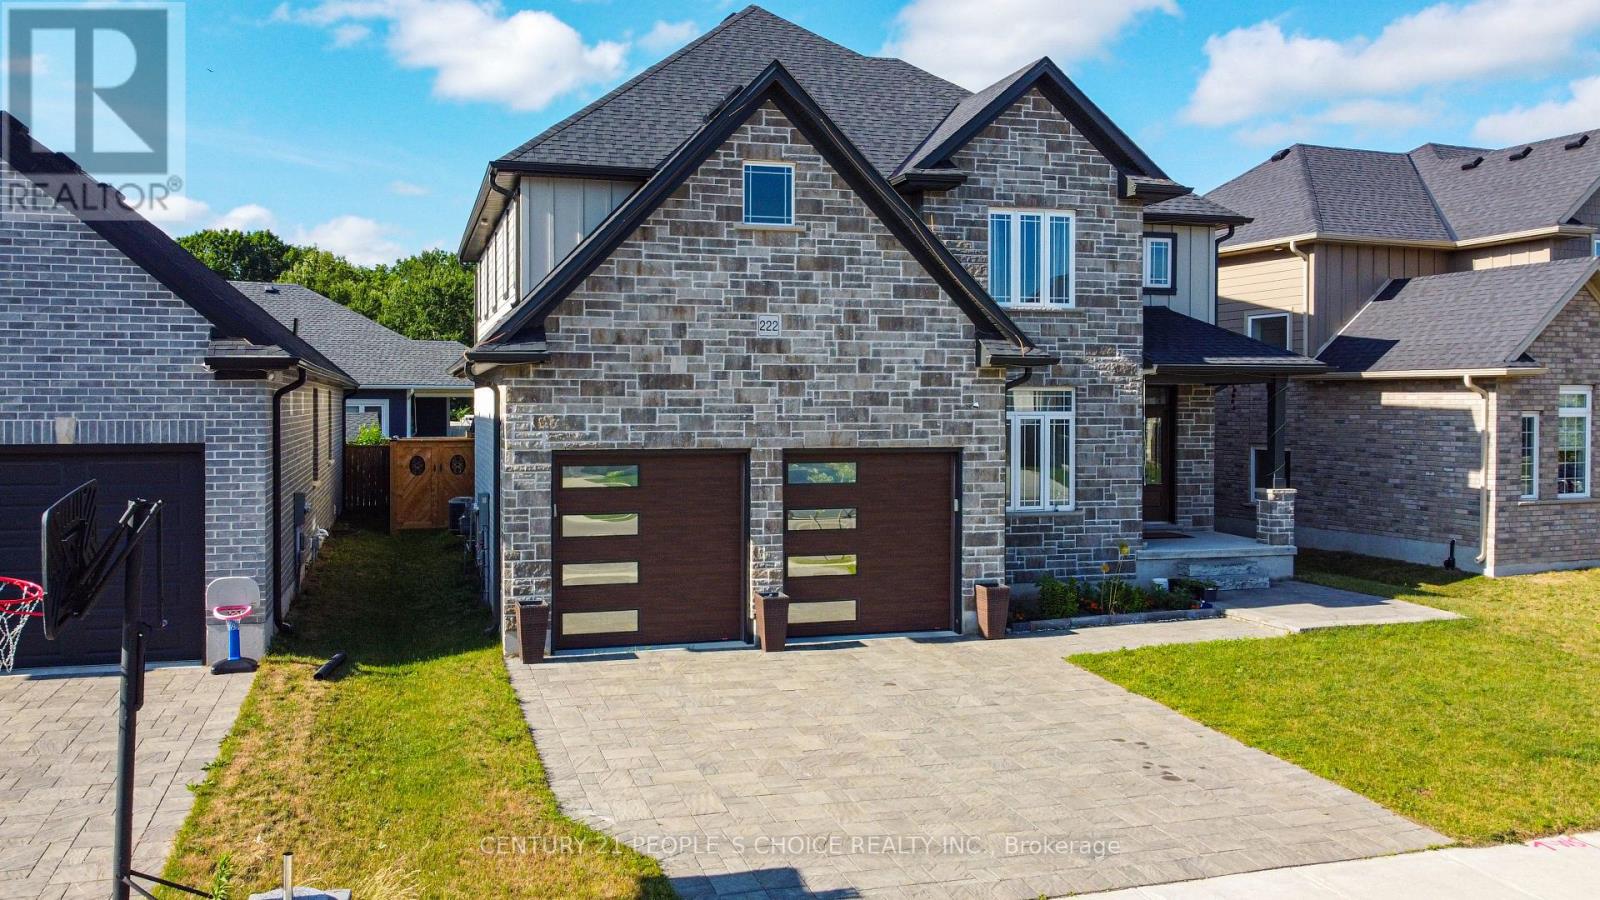
222 BOARDWALK WAY
Thames Centre (Dorchester), Ontario N0L1G2
- 4 Beds
- 4 Baths
- Single Family
Listed by CENTURY 21 PEOPLE'S CHOICE REALTY INC.
 45 photos
Description
Introducing this stunning, nearly-new 4-bedroom, 3-bathroom home ideally located in the sought-after Millpond Community in the heart of Dorchester. Spacious design of around 2,600 sqft, this home blends modern elegance with practical living. Step inside to a grand open-to-above foyer that sets an inviting tone. The main floor boasts a spacious great room and dining area, flowing seamlessly into a contemporary chef's dream kitchen featuring quartz waterfall countertops, premium stainless steel appliances, and a sleek, functional layout. The den on the main level offers flexibility-perfect as a home office, additional bedroom, or cozy family room. Upstairs, the luxurious primary suite offers a spa-like 5-piece ensuite and a walk-in closet, while two additional bathrooms serve the remaining bedrooms. Located just minutes from Highway 401 and close to everyday conveniences like Shoppers Drug Mart, No Frills, Pizza Hut, Tim Hortons, and McDonald's, this home offers comfort, style, and unbeatable convenience. (id:37124)
Property details
| Price | $897,999 |
|---|---|
| Status | Active |
| Transaction | For sale |
| Property type | Single Family |
| Building type | House |
| Ownership | Freehold |
| Storeys | 2 |
| Bedrooms | 4 |
| Bathrooms | 4 |
| Lot size | 57.2 x 111 FT |
| Frontage | 57.2 |
| Basement | Unfinished, N/A |
| Heating | Forced air, Natural gas |
| Cooling | Central air conditioning |
| Flooring | Tile, Hardwood, Carpeted |
| Exterior | Brick, Stone |
| Foundation | Concrete |
| Parking | Attached Garage, Garage |
| Parking spaces | 4 |
| Water | Municipal water |
| Sewer | Sanitary sewer |
| Appliances | Washer, Refrigerator, Water softener, Gas stove(s), Dishwasher, Dryer |
| Annual taxes | $4,990 |
| Listed on | May 13, 2026 |
| MLS® number | X13121952 |
Rooms
| Level | Room | Dimensions |
|---|---|---|
| Main level | Foyer | 2.67 |
| Main level | Kitchen | 3.51 |
| Main level | Dining room | 3.2 |
| Main level | Great room | 5 |
| Main level | Den | 3.25 |
| Main level | Mud room | 3.18 |
| Second level | Primary Bedroom | 6.02 |
| Second level | Bedroom 2 | 3.99 |
| Second level | Bedroom 3 | 3.38 |
| Second level | Bedroom 4 | 3.86 |
Location
All listing details (47)
| Appliances | Washer, Refrigerator, Water softener, Gas stove(s), Dishwasher, Dryer |
|---|---|
| Basement | Unfinished, N/A |
| Bathrooms Partial | 1 |
| Bathrooms Total Integer | 4 |
| Bedrooms Above Grade | 4 |
| Bedrooms Total | 4 |
| Building Features | Fireplace(s) |
| City | Thames Centre (Dorchester) |
| City Region | Dorchester |
| Common Interest | Freehold |
| Cooling | Central air conditioning |
| Country | Canada |
| Directions | Dorchester Rd & Boardwalk Way |
| Exterior Features | Brick, Stone |
| Fireplace YN | Yes |
| Flooring | Tile, Hardwood, Carpeted |
| Foundation Details | Concrete |
| Frontage Length Numeric | 57.2 |
| Frontage Length Numeric Units | feet |
| Geocode Manual YN | No |
| Heating | Forced air, Natural gas |
| Internet Address Display YN | Yes |
| Internet Entire Listing Display YN | Yes |
| List AOR | Toronto |
| List Price | 897999 |
| Living Area Maximum | 3000 |
| Living Area Minimum | 2500 |
| Living Area Units | square feet |
| Lot Size Dimensions | 57.2 x 111 FT |
| Original Entry Timestamp | 2026-05-13T15:55:04.81Z |
| Parking Features | Attached Garage, Garage |
| Parking Total | 4 |
| Photos Count | 44 |
| Postal Code | N0L1G2 |
| Property Attached YN | No |
| Property Sub Type | Single Family |
| Sewer | Sanitary sewer |
| Standard Status | Active |
| State Or Province | Ontario |
| Stories | 2 |
| Street Name | Boardwalk |
| Street Number | 222 |
| Street Suffix | Way |
| Structure Type | House |
| Tax Annual Amount | 4990 |
| Utilities | Sewer, Electricity |
| Water Source | Municipal water |
Listing courtesy of
Listing brokerage
CENTURY 21 PEOPLE'S CHOICE REALTY INC.
1780 ALBION ROAD UNIT 2 & 3, TORONTO, Ontario
Listing agent
AZHAR KHAN
This REALTOR.ca listing content is owned and licensed by REALTOR® members of The Canadian Real Estate Association.