
- November 10, 2026
- No Comments

223 ELLOR STREET
Strathroy-Caradoc (SE), Ontario N7G2L2
- 5 Beds
- 2 Baths
- Single Family
Listed by HOLME REALTY INC.
 35 photos
Description
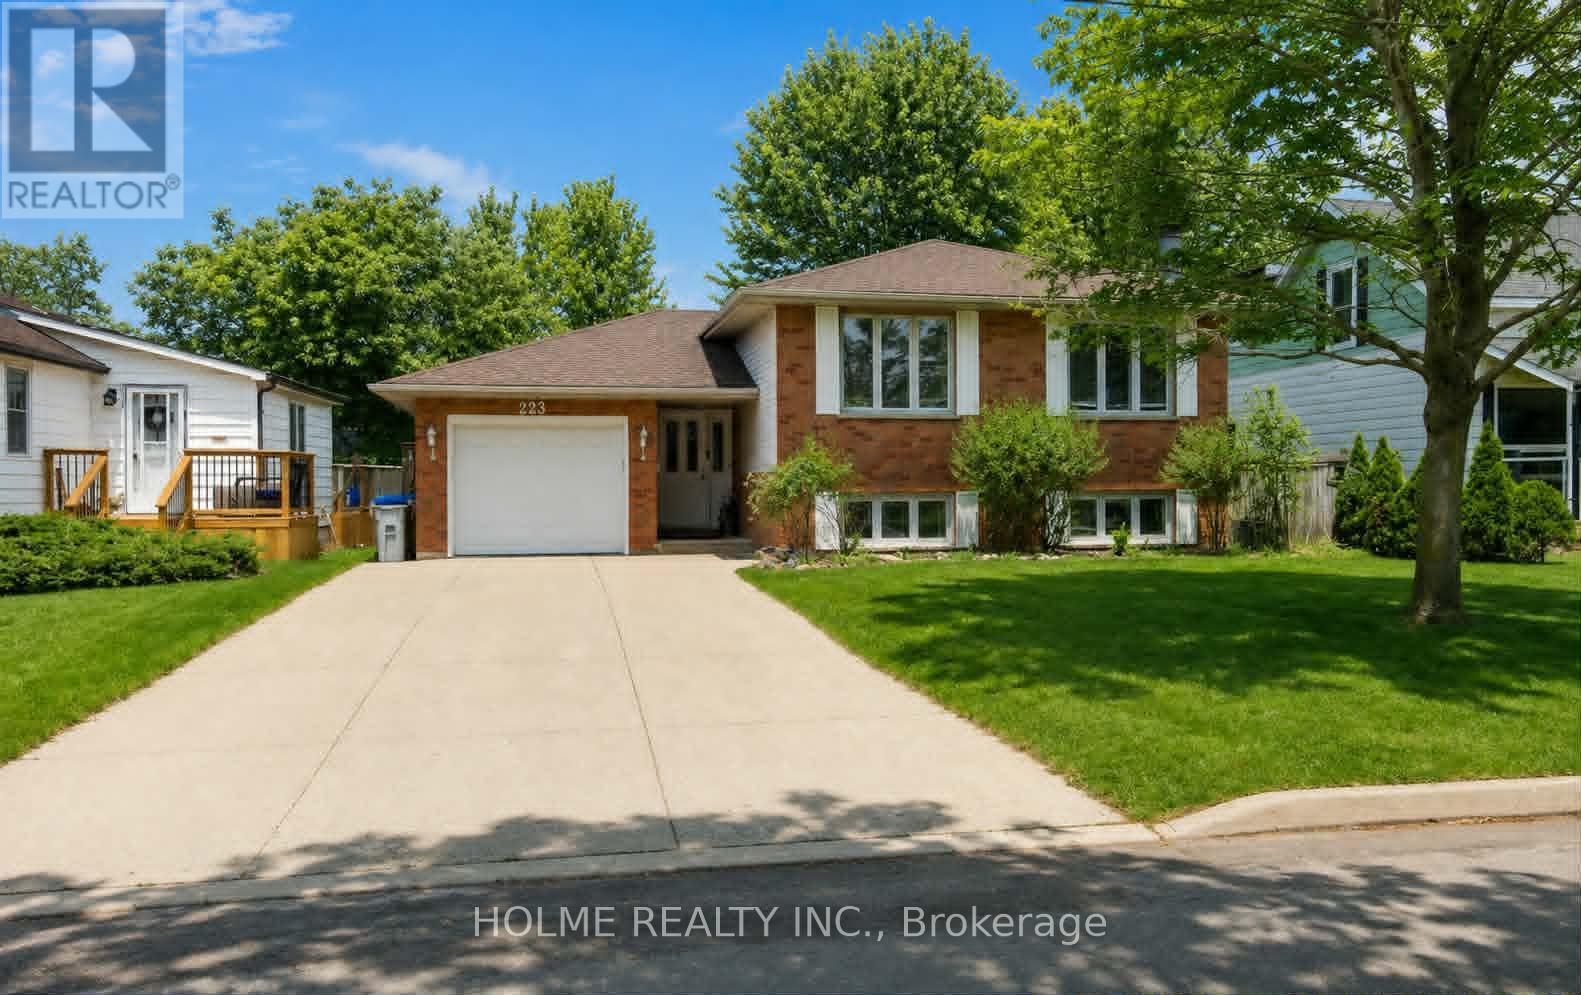
Welcome to 223 Ellor Street, a beautifully maintained 3+2 bedroom, 2-bathroom side-split home, ideally located in the heart of Strathroy - just 25 minutes from London. This property features a double-wide concrete driveway and newer shingles (2019) and reflecting true pride of ownership throughout.The main level offers a spacious, updated kitchen with refinished cherry wood cabinetry and granite countertops (2019). The adjoining living and dining areas are perfect for entertaining, showcasing rich hardwood flooring and large, updated windows that fill the space with natural light. Down the hall, you'll find the primary bedroom with ensuite privilege to a well-appointed 5-piece bathroom, also featuring granite countertops, along with two additional bedrooms-one ideal for a home office.The bright lower level is flooded with natural light and features newer laminate flooring (2020) in the inviting family room, complete with a cozy wood-burning fireplace. This level also includes a 4-piece bathroom and two generously sized bedrooms. A separate walk-up entrance provides excellent potential for an in-law suite or multi-generational living.Step outside to a fully fenced backyard with a spacious deck-perfect for summer BBQs or relaxing evenings by the fire under the stars. (id:37124)
Property details
| Price | $649,000 |
|---|---|
| Status | Active |
| Transaction | For sale |
| Property type | Single Family |
| Building type | House |
| Ownership | Freehold |
| Bedrooms | 5 |
| Bathrooms | 2 |
| Lot size | 49.7 x 129.5 FT |
| Frontage | 49.8 |
| Zoning | R1 |
| Basement | Finished, N/A |
| Heating | Forced air, Natural gas |
| Cooling | Central air conditioning |
| Fireplace | 1 |
| Exterior | Brick, Vinyl siding |
| Foundation | Poured Concrete |
| Parking | Attached Garage, Garage |
| Parking spaces | 5 |
| Water | Municipal water |
| Sewer | Sanitary sewer |
| Appliances | Washer, Refrigerator, Stove, Dryer |
| Annual taxes | $3,478 (2025) |
| Listed on | Apr 23, 2026 |
| MLS® number | X13034882 |
Rooms
| Level | Room | Dimensions |
|---|---|---|
| Ground level | Foyer | 1.9 |
| Lower level | Bedroom 4 | 3.3 |
| Lower level | Bedroom 5 | 3.32 |
| Lower level | Other | 2.19 |
| Lower level | Utility room | 4.52 |
| Main level | Living room | 3.67 |
| Main level | Dining room | 3.38 |
| Main level | Kitchen | 3.38 |
| Main level | Bedroom | 2.65 |
| Main level | Primary Bedroom | 4.12 |
| Main level | Bathroom | 3.37 |
| Main level | Bedroom 3 | 3.36 |
| Lower level | Family room | 6.73 |
| Lower level | Bathroom | 3.33 |
Location
All listing details (48)
| Appliances | Washer, Refrigerator, Stove, Dryer |
|---|---|
| Basement | Finished, N/A |
| Bathrooms Total Integer | 2 |
| Bedrooms Above Grade | 3 |
| Bedrooms Below Grade | 2 |
| Bedrooms Total | 5 |
| Building Features | Fireplace(s) |
| City | Strathroy-Caradoc (SE) |
| City Region | SE |
| Common Interest | Freehold |
| Cooling | Central air conditioning |
| Country | Canada |
| Directions | Cross Streets: Ellor and Fraser St. ** Directions: Carroll St E., North on Ellor St. |
| Exterior Features | Brick, Vinyl siding |
| Fencing | Fenced yard |
| Fireplace YN | Yes |
| Fireplaces Total | 1 |
| Foundation Details | Poured Concrete |
| Frontage Length Numeric | 49.8 |
| Frontage Length Numeric Units | feet |
| Geocode Manual YN | No |
| Heating | Forced air, Natural gas |
| Internet Address Display YN | Yes |
| Internet Entire Listing Display YN | Yes |
| List AOR | London and St. Thomas |
| List Price | 649000 |
| Living Area Maximum | 1500 |
| Living Area Minimum | 1100 |
| Living Area Units | square feet |
| Lot Size Dimensions | 49.7 x 129.5 FT |
| Original Entry Timestamp | 2026-04-23T15:05:23.16Z |
| Parking Features | Attached Garage, Garage |
| Parking Total | 5 |
| Photos Count | 34 |
| Postal Code | N7G2L2 |
| Property Attached YN | No |
| Property Sub Type | Single Family |
| Sewer | Sanitary sewer |
| Standard Status | Active |
| State Or Province | Ontario |
| Street Name | Ellor |
| Street Number | 223 |
| Street Suffix | Street |
| Structure Type | House |
| Tax Annual Amount | 3478 |
| Tax Year | 2025 |
| Water Source | Municipal water |
| Zoning Description | R1 |
Listing courtesy of
Listing brokerage
HOLME REALTY INC.
386 ELLOR STREET, STRATHROY, Ontario
Listing agent
KENNETH TUPHOLME
This REALTOR.ca listing content is owned and licensed by REALTOR® members of The Canadian Real Estate Association.