
- November 10, 2026
- No Comments

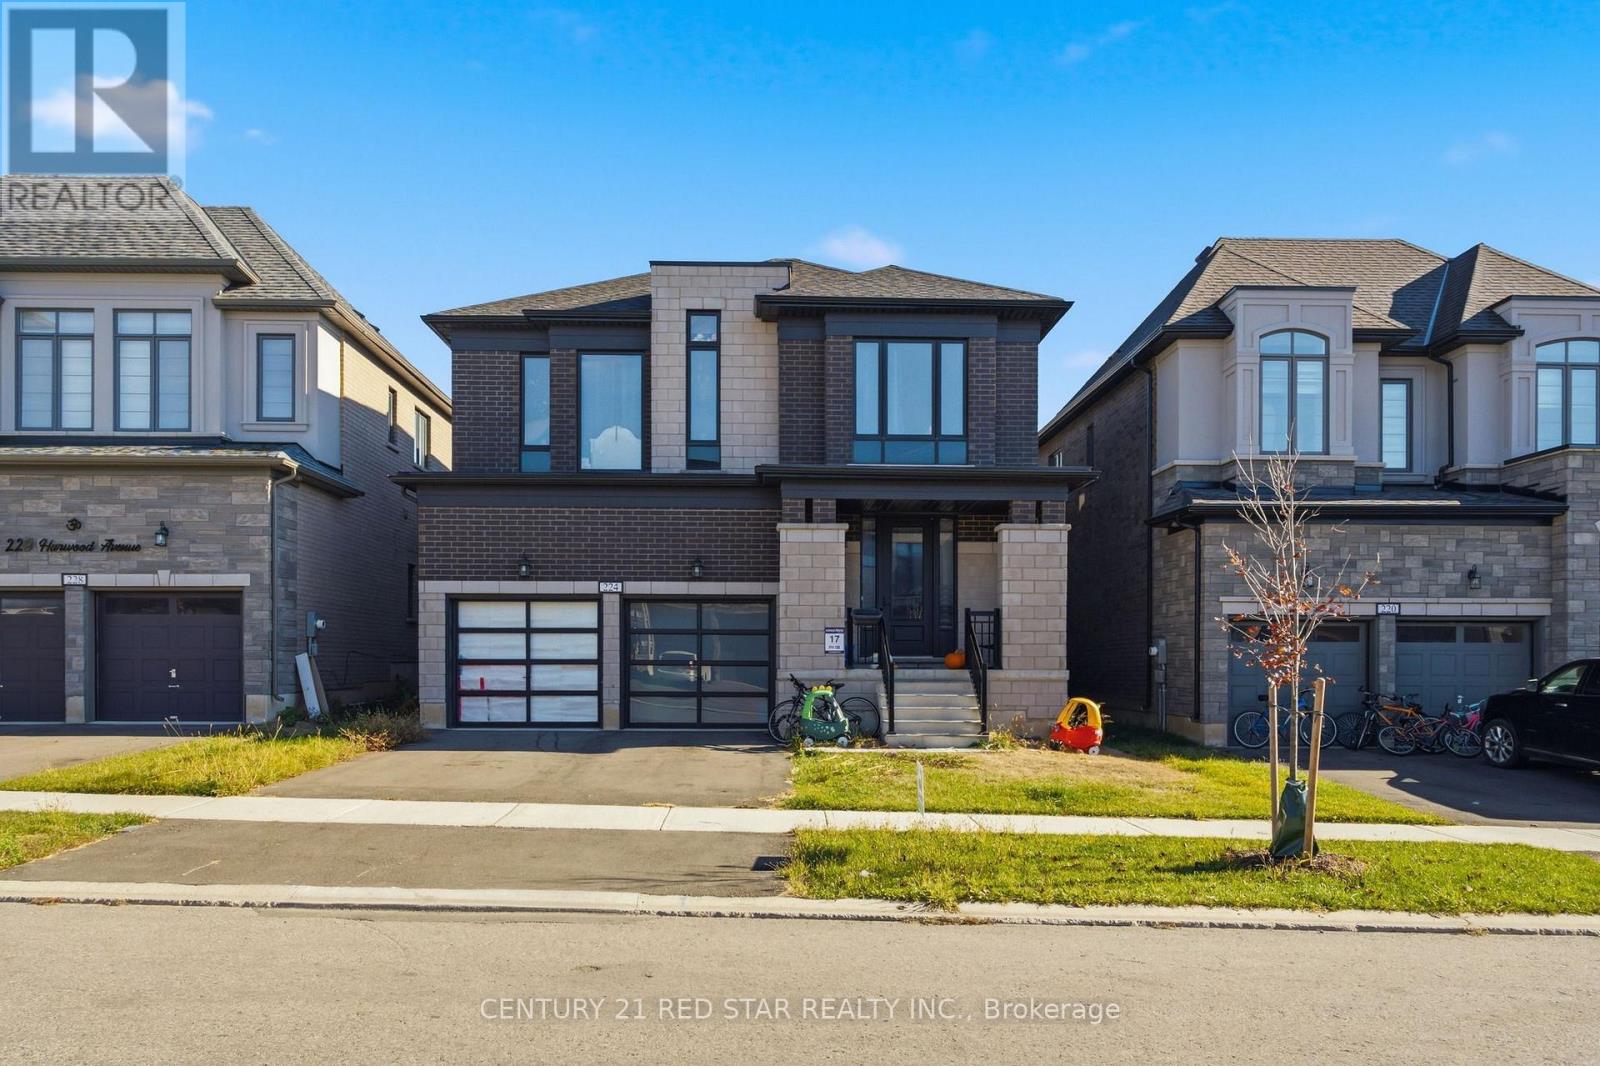
224 HARWOOD AVENUE
Woodstock (Woodstock - North), Ontario N4T0P9
- 4 Beds
- 5 Baths
- Single Family
Listed by CENTURY 21 RED STAR REALTY INC.
 36 photos
Description
Welcome to this stunning home in most desirable community of Woodstock .featuring premium upgrades throughout. North facing. Located in a family friendly community Havelock Corners near Pittock Conservation Area. Features separate Living, Dinning and Family rooms. Around 3200 sqft Detached home extensively upgraded with modern high-end finishes including engineered hardwood floors, upgraded tile and quartz countertops. Upper level boasts a spacious primary bedroom with a 6-pc en-suite and walk in closet, 3 additional spacious bedrooms with own ensuite, laundry on upper floor and powder room on main floor. 2nd floor has spacious loft can be used as office. 9 ft smooth ceilings and wide-open main entrance creating a sophisticated and modern living space. Oversized windows, a beautiful warm and inviting entrance. Spacious main level offers a walk out living room with a fireplace, modern kitchen with centeral island, S/S appliances, Large backyard perfect for kids to play or entertain friends and family. Gas line is installed in backyard for BBQs. Parkings (driveway + garage). Bright and spacious unfinished basement features a 3-piece rough in bath, a cold cellar and endless potential to customize it to your liking and unlock additional income. 200 amp electrical panel. A fantastic opportunity for families seeking a quality home in a desirable neighbourhood. Close plaza, school, parks, transit, trails and thames river. Minutes to highways 401 and 403, easy commute to london, kitchener and the GTA. Turtle Island Public School is anticipated to start June 2026. Live in one of Woodstock's Best Neighborhoods! (id:37124)
Property details
| Price | $835,000 |
|---|---|
| Status | Active |
| Transaction | For sale |
| Property type | Single Family |
| Building type | House |
| Ownership | Freehold |
| Storeys | 2 |
| Bedrooms | 4 |
| Bathrooms | 5 |
| Lot size | 12.8 x 34.4 M |
| Frontage | 12.8 |
| Basement | Unfinished, N/A |
| Heating | Forced air, Natural gas |
| Cooling | Central air conditioning |
| Fireplace | 1 |
| Exterior | Concrete, Brick |
| Foundation | Concrete |
| Parking | Attached Garage, Garage |
| Parking spaces | 5 |
| Water | Municipal water |
| Sewer | Sanitary sewer |
| Appliances | Washer, Refrigerator, Dishwasher, Stove, Dryer, Water Heater |
| View | City view |
| Annual taxes | $7,751 (2025) |
| Listed on | Oct 26, 2026 |
| MLS® number | X14116942 |
Rooms
| Level | Room | Dimensions |
|---|---|---|
| Main level | Great room | 4.45 |
| Main level | Dining room | 4.08 |
| Main level | Study | 4.45 |
| Main level | Kitchen | 5.12 |
| Main level | Eating area | 5.12 |
| Main level | Partial bathroom | 0 |
| Second level | Primary Bedroom | 5.49 |
| Second level | Bedroom 2 | 4.27 |
| Second level | Bedroom 3 | 3.96 |
| Second level | Bedroom 4 | 4.15 |
Location
All listing details (48)
| Appliances | Washer, Refrigerator, Dishwasher, Stove, Dryer, Water Heater |
|---|---|
| Basement | Unfinished, N/A |
| Bathrooms Partial | 1 |
| Bathrooms Total Integer | 5 |
| Bedrooms Above Grade | 4 |
| Bedrooms Total | 4 |
| City | Woodstock (Woodstock - North) |
| City Region | Woodstock - North |
| Common Interest | Freehold |
| Cooling | Central air conditioning |
| Country | Canada |
| Directions | KHALSA DR/ HARWOOD AVE |
| Exterior Features | Concrete, Brick |
| Fireplace YN | Yes |
| Fireplaces Total | 1 |
| Foundation Details | Concrete |
| Frontage Length Numeric | 12.8 |
| Frontage Length Numeric Units | meters |
| Geocode Manual YN | No |
| Heating | Forced air, Natural gas |
| Internet Address Display YN | Yes |
| Internet Entire Listing Display YN | Yes |
| List AOR | Toronto |
| List Price | 835000 |
| Living Area Maximum | 3500 |
| Living Area Minimum | 3000 |
| Living Area Units | square feet |
| Lot Features | Flat site, Sump Pump |
| Lot Size Dimensions | 12.8 x 34.4 M |
| Original Entry Timestamp | 2026-10-26T16:38:16.71Z |
| Parking Features | Attached Garage, Garage |
| Parking Total | 5 |
| Photos Count | 36 |
| Postal Code | N4T0P9 |
| Property Attached YN | No |
| Property Sub Type | Single Family |
| Sewer | Sanitary sewer |
| Standard Status | Active |
| State Or Province | Ontario |
| Stories | 2 |
| Street Name | Harwood |
| Street Number | 224 |
| Street Suffix | Avenue |
| Structure Type | House |
| Tax Annual Amount | 7751.4 |
| Tax Year | 2025 |
| View | City view |
| Water Source | Municipal water |
Listing courtesy of
Listing brokerage
CENTURY 21 RED STAR REALTY INC.
239 QUEEN ST EAST #27, BRAMPTON, Ontario
Listing agent
BALVINDER SANDHA
This REALTOR.ca listing content is owned and licensed by REALTOR® members of The Canadian Real Estate Association.