
- November 10, 2026
- No Comments

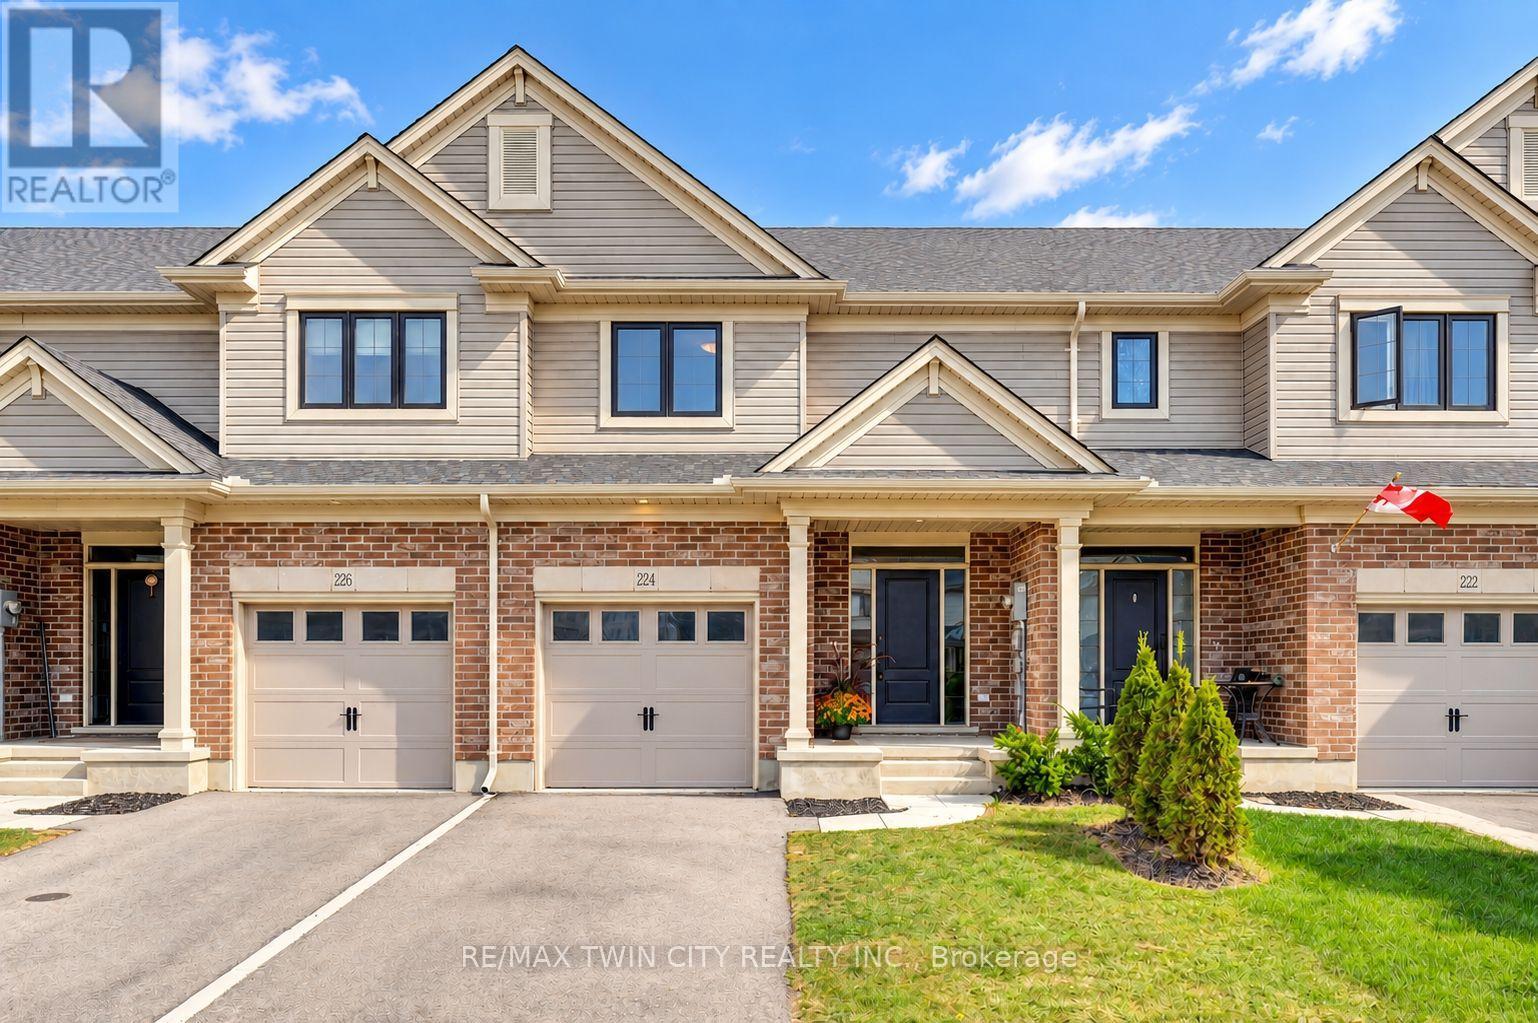
224 RENAISSANCE DRIVE
St. Thomas, Ontario N5R0P9
- 3 Beds
- 3 Baths
- Single Family
Listed by RE/MAX TWIN CITY REALTY INC.
 50 photos
Description
Welcome to 224 Renaissance Drive in the City of St. Thomas! This beautifully maintained, better-than-new Hayhoe-built townhome offers 3 spacious bedrooms, 3 bathrooms, and a bright, open-concept design that is move-in ready for you and your family. For added peace of mind, the home remains covered under the balance of the Tarion New Home Warranty. The thoughtfully designed main floor features distinct living, dining, and kitchen areas, creating a functional space for everyday living and entertaining. The spacious kitchen is equipped with stainless steel appliances including new dishwasher (5 year warranty), quartz countertops, ample cabinetry, and a large breakfast island. Step outside to enjoy the patio overlooking the beautiful, fully fenced backyard, complete with a new pressure-treated privacy fence. Upstairs, the impressive primary bedroom features a walk-in closet and private ensuite with a shower, complemented by two additional generously sized bedrooms and convenient second-floor laundry. The full basement is already framed and ready to be finished, offering excellent potential for additional bedrooms, a recreation room, and a bathroom, with the rough-in already in place. Located in a quiet, family-friendly neighbourhood close to schools, parks, trails, grocery stores, restaurants, shopping, and other everyday amenities. Book your private viewing today! (id:37124)
Property details
| Price | $529,900 |
|---|---|
| Status | Active |
| Transaction | For sale |
| Property type | Single Family |
| Building type | Row / Townhouse |
| Ownership | Freehold |
| Storeys | 2 |
| Bedrooms | 3 |
| Bathrooms | 3 |
| Lot size | 21 x 116 FT |
| Frontage | 21 |
| Basement | Unfinished, Full |
| Heating | Forced air, Natural gas |
| Cooling | Central air conditioning |
| Exterior | Brick, Vinyl siding |
| Foundation | Poured Concrete |
| Parking | Attached Garage, Garage |
| Parking spaces | 2 |
| Water | Municipal water |
| Sewer | Sanitary sewer |
| Appliances | Washer, Refrigerator, Dishwasher, Stove, Dryer |
| Annual taxes | $3,686 |
| Listed on | Oct 31, 2026 |
| MLS® number | X14134878 |
Rooms
| Level | Room | Dimensions |
|---|---|---|
| Main level | Bathroom | 0.91 |
| Main level | Living room | 6.84 |
| Main level | Dining room | 2.97 |
| Main level | Kitchen | 3.51 |
| Second level | Primary Bedroom | 4.98 |
| Second level | Bathroom | 3.35 |
| Second level | Bedroom 2 | 3.94 |
| Second level | Bedroom 3 | 3.76 |
| Second level | Bathroom | 11 |
Location
All listing details (45)
| Appliances | Washer, Refrigerator, Dishwasher, Stove, Dryer |
|---|---|
| Basement | Unfinished, Full |
| Bathrooms Partial | 1 |
| Bathrooms Total Integer | 3 |
| Bedrooms Above Grade | 3 |
| Bedrooms Total | 3 |
| City | St. Thomas |
| City Region | St. Thomas |
| Common Interest | Freehold |
| Cooling | Central air conditioning |
| Country | Canada |
| Directions | Renaissance Drive and Dunning Way |
| Exterior Features | Brick, Vinyl siding |
| Fireplace YN | No |
| Foundation Details | Poured Concrete |
| Frontage Length Numeric | 21 |
| Frontage Length Numeric Units | feet |
| Geocode Manual YN | No |
| Heating | Forced air, Natural gas |
| Internet Address Display YN | Yes |
| Internet Entire Listing Display YN | Yes |
| List AOR | Toronto |
| List Price | 529900 |
| Living Area Maximum | 2000 |
| Living Area Minimum | 1500 |
| Living Area Units | square feet |
| Lot Features | Irregular lot size |
| Lot Size Dimensions | 21 x 116 FT |
| Original Entry Timestamp | 2026-10-31T04:38:44.62Z |
| Parking Features | Attached Garage, Garage |
| Parking Total | 2 |
| Photos Count | 50 |
| Postal Code | N5R0P9 |
| Property Attached YN | Yes |
| Property Sub Type | Single Family |
| Sewer | Sanitary sewer |
| Standard Status | Active |
| State Or Province | Ontario |
| Stories | 2 |
| Street Name | Renaissance |
| Street Number | 224 |
| Street Suffix | Drive |
| Structure Type | Row / Townhouse |
| Tax Annual Amount | 3685.62 |
| Water Source | Municipal water |
Listing courtesy of
Listing brokerage
RE/MAX TWIN CITY REALTY INC.
515 PARK ROAD N UNIT B, BRANTFORD, Ontario
Listing agent
KAHLIL EVANS RAGHUNAN
This REALTOR.ca listing content is owned and licensed by REALTOR® members of The Canadian Real Estate Association.