
- November 19, 2026
- No Comments

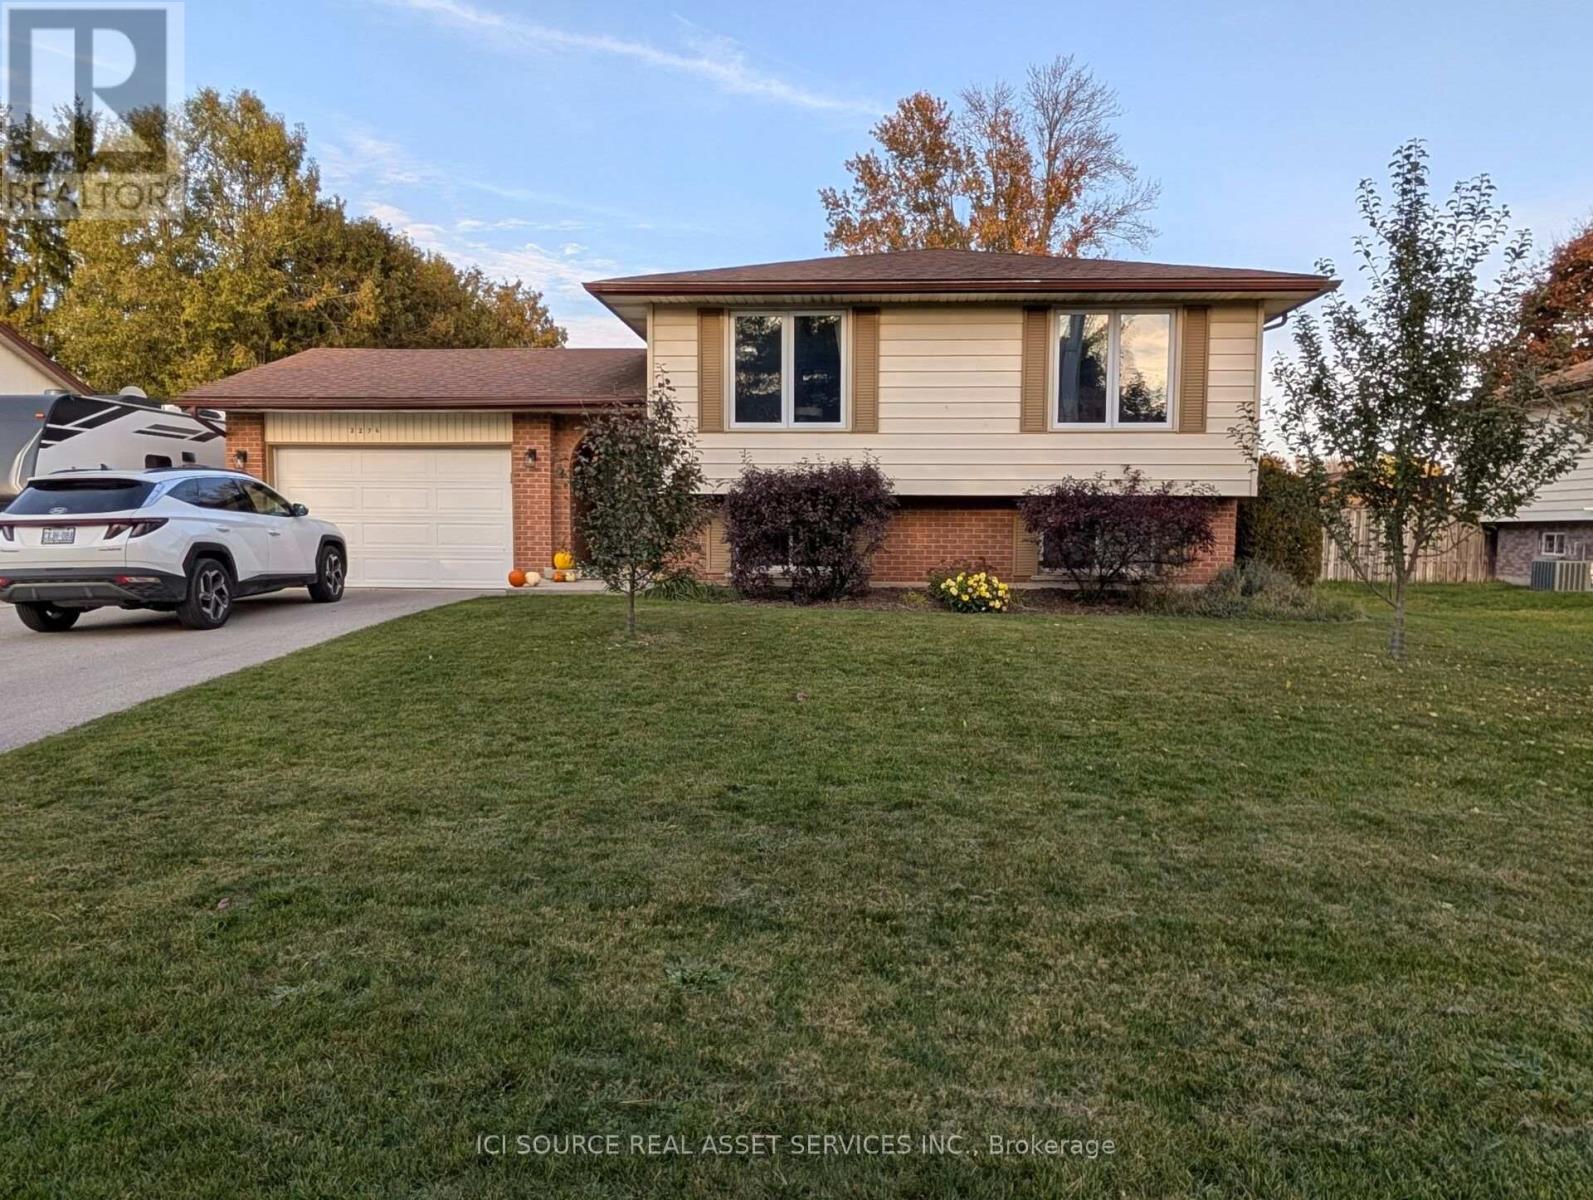
2276 BENTIM ROAD
Strathroy-Caradoc (Mount Brydges), Ontario N0L1W0
- 4 Beds
- 2 Baths
- Single Family
Listed by ICI SOURCE REAL ASSET SERVICES INC.
 32 photos
Description
BACKING ONTO FARMLAND! This beautifully maintained 3+1 Bedroom, 2-Bathroom raised ranch offers privacy, room for a growing family, and a larger lot than most new builds. Inside, you'll find over 2,800 square feet of living space! This home has large windows and spacious living areas, perfect for celebrating life over a meal with family & friends. The large kitchen was renovated in 2024, and features: quartz counters, soft-close cabinetry, solid wood cabinet doors, pull-out drawer organizers & stainless appliances. All bedrooms have custom blackout blinds, creating cozy sleep retreats. The primary bedroom has a cheater-ensuite access to the main bath. The fully finished lower level, with oversized windows & gas fireplace, adds two multipurpose living spaces, a bedroom & a modern full bath with heated floors, marble accents and a large custom tiled shower. 1.5 car garage and extra laneway for trailer/boat offers plenty of parking. Outside you'll find apple trees, a brand new above ground pool installed in 2026 & a fully fenced yard, creating a private retreat. Huge shed/workshop with gas and 240amp service. Additional features/updates: gas BBQ line, hybrid gas/heat pump furnace and AC (2023), exterior doors (2022), windows (2021), and owned hot water tank. *For additional Property Details Click The Brochure Icon Below* (id:37124)
Property details
| Price | $675,000 |
|---|---|
| Status | Active |
| Transaction | For sale |
| Property type | Single Family |
| Building type | House |
| Ownership | Freehold |
| Storeys | 1 |
| Bedrooms | 4 |
| Bathrooms | 2 |
| Lot size | 75 x 135 FT |
| Frontage | 75 |
| Basement | Finished, N/A |
| Heating | Heat Pump, Natural gas |
| Cooling | Central air conditioning |
| Exterior | Brick |
| Foundation | Concrete |
| Parking | Attached Garage, Garage |
| Parking spaces | 8 |
| Pool | Above ground pool |
| Water | Municipal water |
| Sewer | Septic System |
| Appliances | Washer, Refrigerator, Dishwasher, Stove, Dryer, Window Coverings, Garage door opener remote(s), Water Heater |
| Annual taxes | $4,413 (2025) |
| Listed on | Nov 19, 2026 |
| MLS® number | X14194180 |
Rooms
| Level | Room | Dimensions |
|---|---|---|
| Main level | Kitchen | 3.81 |
| Lower level | Playroom | 6.68 |
| Lower level | Laundry room | 3.89 |
| Main level | Dining room | 2.51 |
| Main level | Living room | 6.58 |
| Main level | Primary Bedroom | 4.19 |
| Main level | Bedroom | 3.81 |
| Main level | Bedroom 2 | 2.72 |
| Main level | Bathroom | 2.26 |
| In between | Foyer | 3 |
| Lower level | Bedroom | 3.94 |
| Lower level | Family room | 7.24 |
Location
All listing details (49)
| Appliances | Washer, Refrigerator, Dishwasher, Stove, Dryer, Window Coverings, Garage door opener remote(s), Water Heater |
|---|---|
| Architectural Style | Raised bungalow |
| Basement | Finished, N/A |
| Bathrooms Total Integer | 2 |
| Bedrooms Above Grade | 3 |
| Bedrooms Below Grade | 1 |
| Bedrooms Total | 4 |
| City | Strathroy-Caradoc (Mount Brydges) |
| City Region | Mount Brydges |
| Common Interest | Freehold |
| Cooling | Central air conditioning |
| Country | Canada |
| Directions | Cross Streets: Parkhouse Dr & Adelaide Rd. ** Directions: Oxford Street (Longwoods Road) west from London, turn left on Parkhouse Drive just past 402, follow 2kms to Bentim Road on right. |
| Exterior Features | Brick |
| Fireplace YN | Yes |
| Foundation Details | Concrete |
| Frontage Length Numeric | 75 |
| Frontage Length Numeric Units | feet |
| Geocode Manual YN | No |
| Heating | Heat Pump, Natural gas |
| Internet Address Display YN | Yes |
| Internet Entire Listing Display YN | Yes |
| List AOR | Toronto |
| List Price | 675000 |
| Living Area Maximum | 1500 |
| Living Area Minimum | 1100 |
| Living Area Units | square feet |
| Lot Features | Sump Pump |
| Lot Size Dimensions | 75 x 135 FT |
| Original Entry Timestamp | 2026-11-19T14:07:26.08Z |
| Parking Features | Attached Garage, Garage |
| Parking Total | 8 |
| Photos Count | 27 |
| Pool Features | Above ground pool |
| Postal Code | N0L1W0 |
| Property Attached YN | No |
| Property Sub Type | Single Family |
| Sewer | Septic System |
| Standard Status | Active |
| State Or Province | Ontario |
| Stories | 1 |
| Street Name | Bentim |
| Street Number | 2276 |
| Street Suffix | Road |
| Structure Type | House |
| Tax Annual Amount | 4413.16 |
| Tax Year | 2025 |
| Utilities | Electricity, Cable |
| Water Source | Municipal water |
Listing courtesy of
Listing brokerage
ICI SOURCE REAL ASSET SERVICES INC.
18 KING ST EAST #1400, TORONTO, Ontario
Listing agent
JAMES TASCA
This REALTOR.ca listing content is owned and licensed by REALTOR® members of The Canadian Real Estate Association.