
- November 10, 2026
- No Comments

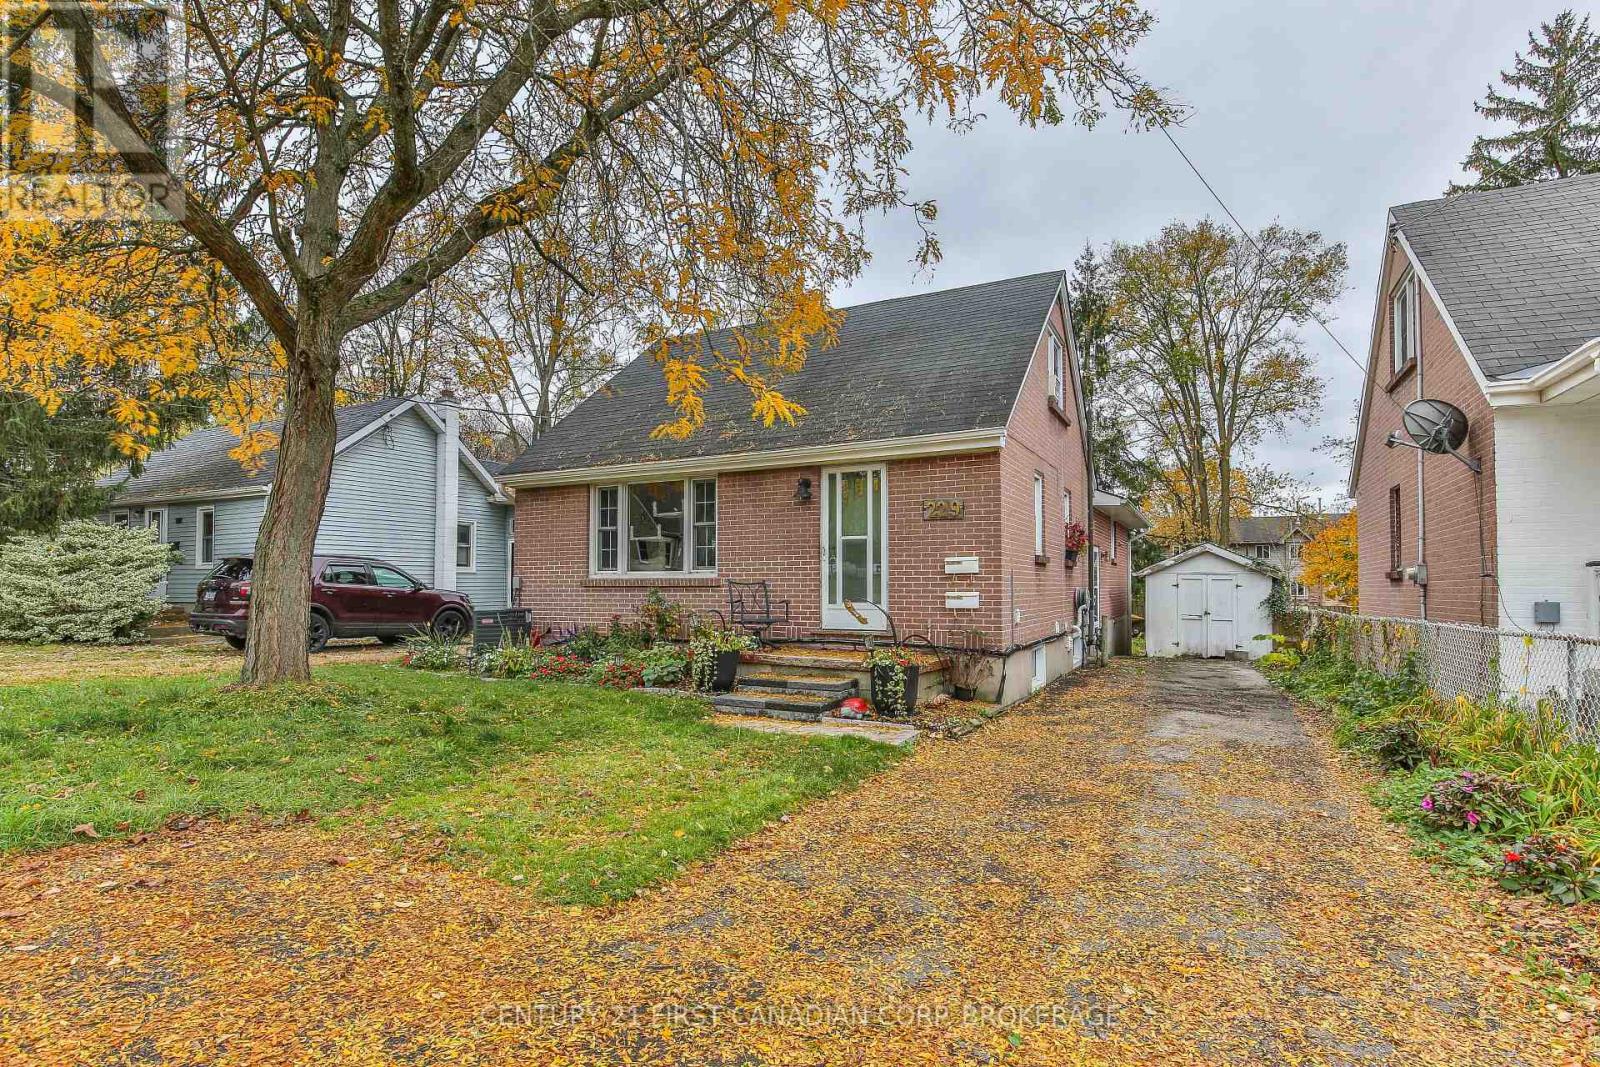
229 TAYLOR STREET
London East (East C), Ontario N5Y2J6
- 7 Beds
- 3 Baths
- Single Family
 50 photos
Description
Attention Investors and Buyers looking to get into the market (rent one and live in 1 unit)! Rare find- licensed Duplex with 3 bed, 1 bath unit plus 4 bed, 2 bath unit. . Located mins from Huron St, Cheapside and Adelaide St bus routes and shopping/amenities. Unit 1 has 3 BR's and 1 bath and 647 sq ft of living space. Main floor has laundry in the front hall closet, kitchen with breakfast bar, living room, main floor bedroom and 4 pc bath. Upstairs offers 2 more bedrooms. Unit 2 is 1311 sq ft and has 4 BR's, 2 family rooms and 2 baths with a basement walk out to the backyard. Side entrance opens to the foyer on ground level. Main floor has a bedroom, spacious eat-in kitchen with an 8ft patio door and steps down to the backyard plus a family room or formal dining room. Downstairs has a 22.8x18.5 ft family room with walk up to the backyard, 3 more bedrooms, 3 pc bath, 5 pc bath, 2 storage rooms and utility room. Driveway has single spot for front unit and 4 more for the back unit (total parking spaces:5) Updates include: roof 19', eaves 21', A/C and furnace 20', back windows and patio door 19', new steps 24', owned water heater 20'. Unit 1 is currently rented to a long term A+ tenant, Unit 2 is vacant and ready to rent or owner occupy. (id:37124)
Property details
| Price | $719,900 |
|---|---|
| Status | Active |
| Transaction | For sale |
| Property type | Single Family |
| Building type | House |
| Ownership | Freehold |
| Storeys | 1.5 |
| Bedrooms | 7 |
| Bathrooms | 3 |
| Lot size | 40.1 x 140.3 FT |
| Frontage | 40.1 |
| Zoning | R2-2 |
| Basement | Finished, Walk out, N/A |
| Heating | Baseboard heaters, Forced air, Electric, Natural gas |
| Cooling | Central air conditioning |
| Exterior | Brick, Vinyl siding |
| Foundation | Poured Concrete |
| Parking | No Garage |
| Parking spaces | 4 |
| Water | Municipal water |
| Sewer | Sanitary sewer |
| Appliances | Washer, Refrigerator, Water meter, Dishwasher, Stove, Dryer, Water Heater |
| Annual taxes | $3,336 (2025) |
| Listed on | Nov 6, 2026 |
| MLS® number | X14156194 |
Rooms
| Level | Room | Dimensions |
|---|---|---|
| Main level | Living room | 4.63 |
| Basement | Family room | 6.9 |
| Basement | Bedroom 5 | 4.3 |
| Basement | Other | 2.03 |
| Basement | Bathroom | 3.1 |
| Basement | Bedroom | 2.72 |
| Basement | Utility room | 3.14 |
| Basement | Bathroom | 2.85 |
| Basement | Bedroom | 3.12 |
| Main level | Kitchen | 4.53 |
| Main level | Bedroom | 3.47 |
| Main level | Bathroom | 2.19 |
| Ground level | Foyer | 2.8 |
| Main level | Bedroom 2 | 3.67 |
| Main level | Kitchen | 4.93 |
| Main level | Family room | 3.26 |
| Second level | Bedroom 3 | 4.04 |
| Second level | Bedroom 4 | 3.25 |
Location
All listing details (48)
| Appliances | Washer, Refrigerator, Water meter, Dishwasher, Stove, Dryer, Water Heater |
|---|---|
| Basement | Finished, Walk out, N/A |
| Bathrooms Total Integer | 3 |
| Bedrooms Above Grade | 4 |
| Bedrooms Below Grade | 3 |
| Bedrooms Total | 7 |
| Building Features | Separate Electricity Meters |
| City | London East (East C) |
| City Region | East C |
| Common Interest | Freehold |
| Cooling | Central air conditioning |
| Country | Canada |
| Directions | Cross Streets: Leroy Ave. ** Directions: head north on Adelaide St N, turn east on Huron St, turn right on Taylor St, property is on the right. |
| Exterior Features | Brick, Vinyl siding |
| Fireplace YN | No |
| Foundation Details | Poured Concrete |
| Frontage Length Numeric | 40.1 |
| Frontage Length Numeric Units | feet |
| Geocode Manual YN | Yes |
| Heating | Baseboard heaters, Forced air, Electric, Natural gas |
| Internet Address Display YN | Yes |
| Internet Entire Listing Display YN | Yes |
| List AOR | London and St. Thomas |
| List Price | 719900 |
| Living Area Maximum | 2000 |
| Living Area Minimum | 1500 |
| Living Area Units | square feet |
| Lot Features | Sump Pump, In-Law Suite |
| Lot Size Dimensions | 40.1 x 140.3 FT |
| Original Entry Timestamp | 2026-11-06T15:31:09.17Z |
| Parking Features | No Garage |
| Parking Total | 4 |
| Photos Count | 49 |
| Postal Code | N5Y2J6 |
| Property Attached YN | No |
| Property Sub Type | Single Family |
| Sewer | Sanitary sewer |
| Standard Status | Active |
| State Or Province | Ontario |
| Stories | 1.5 |
| Street Name | Taylor |
| Street Number | 229 |
| Street Suffix | Street |
| Structure Type | House |
| Tax Annual Amount | 3336 |
| Tax Year | 2025 |
| Water Source | Municipal water |
| Zoning Description | R2-2 |
Listing courtesy of
Listing brokerage
Listing agent
Alison Porter
This REALTOR.ca listing content is owned and licensed by REALTOR® members of The Canadian Real Estate Association.