
- November 10, 2026
- No Comments

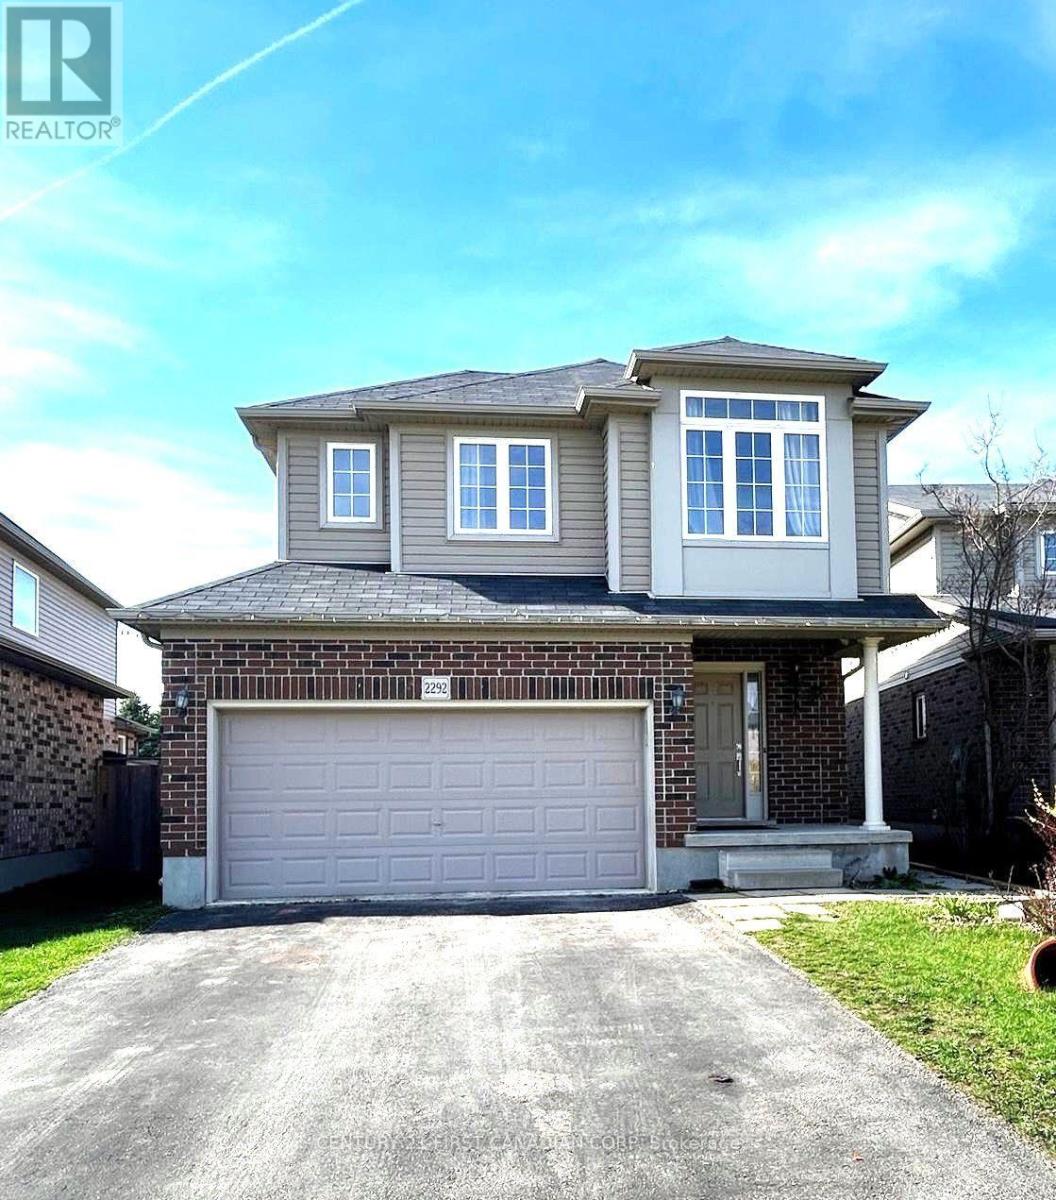
2292 BUROAK DRIVE
London North (North S), Ontario N6G0L1
- 3 Beds
- 3 Baths
- Single Family
Listed by CENTURY 21 FIRST CANADIAN CORP
 29 photos
Description
Welcome to this beautiful two-storey home available for lease in the highly sought-after Foxhollow neighbourhood! Ideally suited for families, this inviting property offers a wonderful combination of comfort, space, and convenience. Enjoy being within walking distance of schools, as well as close to shopping, parks, playgrounds, and other everyday amenities.Step inside to a bright and spacious main floor featuring an inviting layout, hardwood flooring, with lovely views overlooking the backyard. The upper level offers a generously sized primary bedroom complete with a walk-in closet and a luxurious five-piece ensuite. The additional bedrooms are also generously sized, providing plenty of space for the whole family. The location is another outstanding feature, just minutes from major shopping destinations, including Walmart, Canadian Tire, Winners, Marshalls, HomeSense, and many other shops and services. Enjoy the comfort and convenience of this wonderful Foxhollow home. Don't miss this opportunity to make it your next home! (id:37124)
Property details
| Price | $2,500 / month |
|---|---|
| Status | Active |
| Transaction | For rent |
| Property type | Single Family |
| Building type | House |
| Ownership | Freehold |
| Storeys | 2 |
| Bedrooms | 3 |
| Bathrooms | 3 |
| Lot size | 34.4 FT |
| Frontage | 34.4 |
| Basement | Separate entrance, N/A |
| Heating | Forced air, Natural gas |
| Cooling | Central air conditioning |
| Exterior | Aluminum siding, Brick Facing |
| Foundation | Poured Concrete |
| Parking | Attached Garage, Garage |
| Parking spaces | 4 |
| Water | Municipal water |
| Sewer | Sanitary sewer |
| Appliances | Washer, Refrigerator, Dishwasher, Stove, Range, Dryer, Microwave, Garage door opener remote(s) |
| Listed on | Nov 6, 2026 |
| MLS® number | X14158852 |
Rooms
| Level | Room | Dimensions |
|---|---|---|
| Main level | Living room | 5.4 |
| Main level | Kitchen | 3.1 |
| Main level | Dining room | 3.1 |
| Second level | Primary Bedroom | 5.8 |
| Second level | Bedroom 2 | 3.69 |
| Second level | Bedroom 3 | 3.69 |
Location
All listing details (45)
| Appliances | Washer, Refrigerator, Dishwasher, Stove, Range, Dryer, Microwave, Garage door opener remote(s) |
|---|---|
| Basement | Separate entrance, N/A |
| Bathrooms Partial | 1 |
| Bathrooms Total Integer | 3 |
| Bedrooms Above Grade | 3 |
| Bedrooms Total | 3 |
| City | London North (North S) |
| City Region | North S |
| Common Interest | Freehold |
| Cooling | Central air conditioning |
| Country | Canada |
| Directions | Cross Streets: Wonderland Rd. N, and Sunningdale Rd. W. ** Directions: Sunningdale Rd. W, turn south on Denview Ave and turn left (east) on Buroak Drive. |
| Exterior Features | Aluminum siding, Brick Facing |
| Fireplace YN | No |
| Foundation Details | Poured Concrete |
| Frontage Length Numeric | 34.4 |
| Frontage Length Numeric Units | feet |
| Geocode Manual YN | No |
| Heating | Forced air, Natural gas |
| Internet Address Display YN | Yes |
| Internet Entire Listing Display YN | Yes |
| Lease Amount Frequency | Monthly |
| List AOR | London and St. Thomas |
| Living Area Maximum | 2000 |
| Living Area Minimum | 1500 |
| Living Area Units | square feet |
| Lot Features | Flat site, In suite Laundry |
| Lot Size Dimensions | 34.4 FT |
| Original Entry Timestamp | 2026-11-06T21:50:48.15Z |
| Parking Features | Attached Garage, Garage |
| Parking Total | 4 |
| Photos Count | 29 |
| Postal Code | N6G0L1 |
| Property Attached YN | No |
| Property Sub Type | Single Family |
| Sewer | Sanitary sewer |
| Standard Status | Active |
| State Or Province | Ontario |
| Stories | 2 |
| Street Name | Buroak |
| Street Number | 2292 |
| Street Suffix | Drive |
| Structure Type | House |
| Total Actual Rent | 2500 |
| Water Source | Municipal water |
Listing courtesy of
Listing brokerage
CENTURY 21 FIRST CANADIAN CORP
420 YORK STREET, LONDON, Ontario
Listing agent
RAHMAN AMINI
This REALTOR.ca listing content is owned and licensed by REALTOR® members of The Canadian Real Estate Association.