
- November 10, 2026
- No Comments

2304 - 330 RIDOUT STREET N
London East (East K), Ontario N6A0A7
- 2 Beds
- 2 Baths
- Single Family
Listed by SUTTON GROUP PREFERRED REALTY INC.
 45 photos
Description
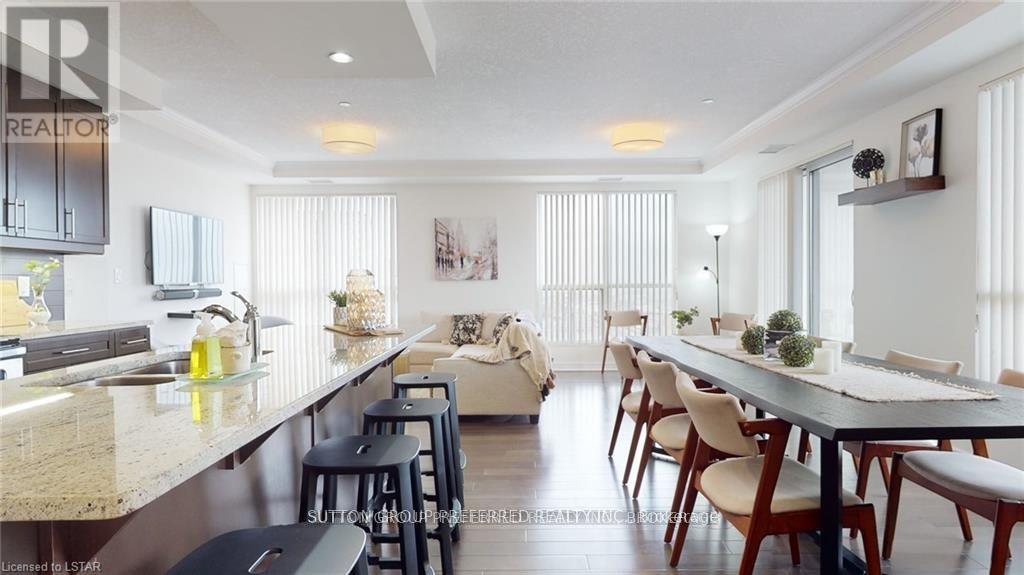
Please tour this exciting executive condo overlooking Thames Park and Ivey Park. Two bedrooms, two baths, and a den, plus a living room, dining room and kitchen with an island. 1549 sq ft of refined space. Open-concept living at its best in the heart of downtown. There are two owned parking spots with this unit, and many amenities in the building: rooftop lounge area with fireplace, exercise area, theatre room, huge party/gathering room with a pool table, a library, and two guest suites that can be booked for your out-of-town guests. The unit has high-quality finishes like granite countertops, oversized moldings, hardwood floors, and tile in the wet areas. If lifestyle and convenience are important to you, I believe we have your next address. Photos are from a previous listing. The two owned parking spots are numbers 16 and 20 on level 4. (id:37124)
Property details
| Price | $579,900 |
|---|---|
| Status | Active |
| Transaction | For sale |
| Property type | Single Family |
| Building type | Apartment |
| Ownership | Condo/Strata |
| Bedrooms | 2 |
| Bathrooms | 2 |
| Zoning | B-7*T-48,DA1(8)*D350*H90 |
| Basement | None |
| Heating | Forced air, Natural gas |
| Cooling | Central air conditioning |
| Fireplace | 1 |
| Flooring | Tile, Hardwood |
| Exterior | Concrete |
| Foundation | Concrete |
| Parking | Attached Garage, Garage |
| Parking spaces | 2 |
| Appliances | Washer, Refrigerator, Dishwasher, Stove, Dryer |
| Community | Pets Allowed With Restrictions |
| View | River view |
| Annual taxes | $6,588 |
| Maintenance fee | $691 / Monthly |
| Fee includes | Water, Insurance, Parking |
| Listed on | Sep 3, 2026 |
| MLS® number | X13739444 |
Rooms
| Level | Room | Dimensions |
|---|---|---|
| Main level | Dining room | 3.66 |
| Main level | Bedroom | 4.11 |
| Main level | Laundry room | 2.44 |
| Main level | Living room | 7.01 |
| Main level | Kitchen | 3.66 |
| Main level | Primary Bedroom | 4.27 |
| Main level | Den | 3.05 |
Location
All listing details (52)
| Appliances | Washer, Refrigerator, Dishwasher, Stove, Dryer |
|---|---|
| Association Fee | 690.67 |
| Association Fee Frequency | Monthly |
| Association Fee Includes | Water, Insurance, Parking |
| Association Name | Highpoint Property Management |
| Basement | None |
| Bathrooms Total Integer | 2 |
| Bedrooms Above Grade | 2 |
| Bedrooms Below Grade | 0 |
| Bedrooms Total | 2 |
| Building Features | Exercise Centre, Fireplace(s) |
| City | London East (East K) |
| City Region | East K |
| Common Interest | Condo/Strata |
| Community Features | Pets Allowed With Restrictions |
| Cooling | Central air conditioning |
| Country | Canada |
| Directions | North West corner of Ridout and York Street |
| Exterior Features | Concrete |
| Fireplace YN | Yes |
| Fireplaces Total | 1 |
| Flooring | Tile, Hardwood |
| Foundation Details | Concrete |
| Geocode Manual YN | No |
| Heating | Forced air, Natural gas |
| Internet Address Display YN | Yes |
| Internet Entire Listing Display YN | Yes |
| List AOR | London and St. Thomas |
| List Price | 579900 |
| Living Area Maximum | 1599 |
| Living Area Minimum | 1400 |
| Living Area Units | square feet |
| Lot Features | Backs on greenbelt, Flat site, Balcony |
| Original Entry Timestamp | 2026-09-03T04:50:50.82Z |
| Parking Features | Attached Garage, Garage |
| Parking Total | 2 |
| Photos Count | 45 |
| Postal Code | N6A0A7 |
| Property Attached YN | Yes |
| Property Sub Type | Single Family |
| Security Features | Smoke Detectors, Controlled entry |
| Standard Status | Active |
| State Or Province | Ontario |
| Street Dir Suffix | North |
| Street Name | Ridout |
| Street Number | 330 |
| Street Suffix | Street |
| Structure Type | Apartment |
| Tax Annual Amount | 6588.23 |
| Unit Number | 2304 |
| View | River view |
| Zoning Description | B-7*T-48,DA1(8)*D350*H90 |
Listing courtesy of
Listing brokerage
SUTTON GROUP PREFERRED REALTY INC.
181 COMMISSIONERS RD. W., LONDON, Ontario
Listing agent
WARREN SHANTZ
This REALTOR.ca listing content is owned and licensed by REALTOR® members of The Canadian Real Estate Association.