
- November 10, 2026
- No Comments

2305 CALLINGHAM DRIVE N
London North (North R), Ontario N6G0X2
- 4 Beds
- 4 Baths
- Single Family
Listed by THRIVE REALTY GROUP INC.
 29 photos
Description
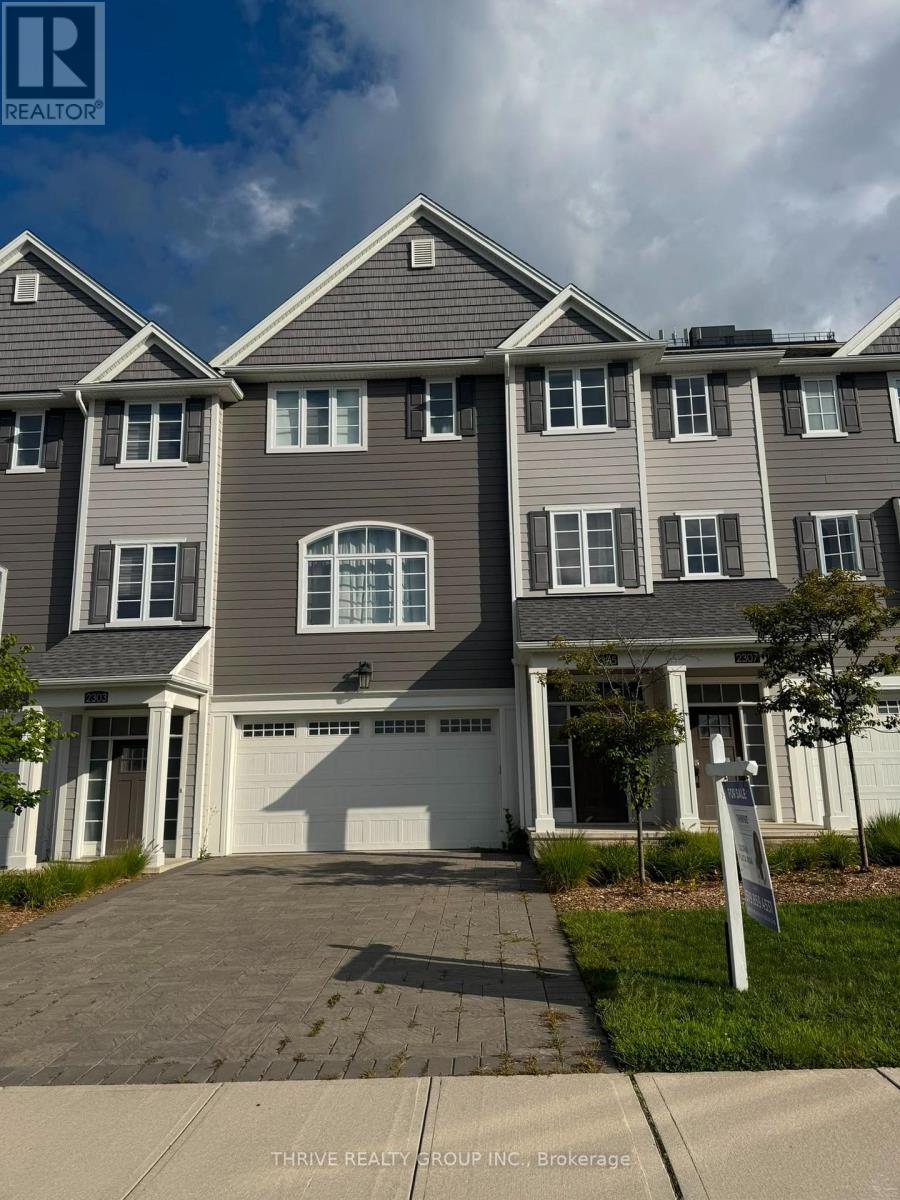
Free hold (POTL)4 BEDROOMS + OFFICE | MULTIGENERATIONAL FLEXIBILITY | HOME + OFFICE | Investment OPPORTUNITY: 2305 Callingham Drive is a beautifully designed 3-storey townhome in Callingham Mews, one of Sunningdale's desirable neighborhoods. Offering 2,157 sq. ft. approx.. above grade, a double huge garage with man door, and a thoughtfully designed floor plan that can adapt to a variety of lifestyles. The ground level offers a true fourth bedroom/flex room with its own ensuite, creating an ideal setup for a multigenerational household, guest suite, older child, private retreat, or flexible living space. or, a media room, gym, or family room, depending on your needs. The whole house is bright and inviting, featuring an expansive open-concept living and dining area, a gas fireplace, and access to a private terrace. The chef-inspired kitchen showcases professional-quality finishes, stainless-steel appliances, an oversized island, and elegant quartz countertops. In the third level: A functional Laundry and storage space conveniently serving the three bedrooms, making everyday living more practical and organized. Enjoy the exceptional flexibility of this home, whether you are looking for a growing family home, multigenerational living, a dedicated home office, or an investment opportunity with rental potential. This home is outstanding for its layout and features, among current 3 stories home styles. The property is currently tenanted on a monthly basis at providing an opportunity for an investor to continue the tenancy or, for buyers seeking to make the home their own, vacant possession is available, subject to the applicable two-month notice period to the tenant. This is an upscale Sunningdale location close to shopping, schools, fitness facilities, and medical services, with the Medway Trail System and Sunningdale Golf & Country Club within walking distance. This is truly much more than a townhome. It is a home designed to adapt to the way you live, work, and invest. (id:37124)
Property details
| Price | $619,900 |
|---|---|
| Status | Active |
| Transaction | For sale |
| Property type | Single Family |
| Building type | Row / Townhouse |
| Ownership | Freehold |
| Storeys | 3 |
| Bedrooms | 4 |
| Bathrooms | 4 |
| Lot size | 26.1 x 91.2 FT ; irregular |
| Frontage | 26.1 |
| Zoning | R4-6 |
| Basement | Other, See Remarks, N/A |
| Heating | Forced air, Natural gas |
| Cooling | Central air conditioning, Ventilation system |
| Fireplace | 1 |
| Exterior | Concrete, Brick |
| Foundation | Poured Concrete |
| Parking | Garage |
| Parking spaces | 6 |
| Water | Municipal water |
| Sewer | Sanitary sewer |
| Appliances | Washer, Refrigerator, Water meter, Dishwasher, Stove, Dryer, Garage door opener remote(s), Water Heater - Tankless |
| Community | School Bus |
| View | City view |
| Annual taxes | $6,169 (2026) |
| Maintenance fee | $182 / Monthly |
| Fee includes | Parcel of Tied Land |
| Listed on | Oct 2, 2026 |
| MLS® number | X13855222 |
Rooms
| Level | Room | Dimensions |
|---|---|---|
| Ground level | Bedroom | 6.35 |
| Second level | Living room | 6.07 |
| Second level | Dining room | 6.86 |
| Second level | Kitchen | 5.79 |
| Second level | Office | 3.3 |
| Third level | Primary Bedroom | 5.99 |
| Third level | Bedroom 2 | 4.57 |
| Third level | Bedroom 3 | 3.3 |
Location
All listing details (57)
| Appliances | Washer, Refrigerator, Water meter, Dishwasher, Stove, Dryer, Garage door opener remote(s), Water Heater - Tankless |
|---|---|
| Association Fee | 181.57 |
| Association Fee Frequency | Monthly |
| Association Fee Includes | Parcel of Tied Land |
| Basement | Other, See Remarks, N/A |
| Bathrooms Partial | 1 |
| Bathrooms Total Integer | 4 |
| Bedrooms Above Grade | 4 |
| Bedrooms Total | 4 |
| Building Features | Fireplace(s) |
| City | London North (North R) |
| City Region | North R |
| Common Interest | Freehold |
| Community Features | School Bus |
| Cooling | Central air conditioning, Ventilation system |
| Country | Canada |
| Directions | Cross Streets: Sunningdale and Meadowlands Way. ** Directions: From Richmond Street, travel west on Sunningdale Road West, turn right onto Villagewalk Boulevard, then right onto Callingham Drive. Property is on the right. |
| Exterior Features | Concrete, Brick |
| Fireplace YN | Yes |
| Fireplaces Total | 1 |
| Foundation Details | Poured Concrete |
| Frontage Length Numeric | 26.1 |
| Frontage Length Numeric Units | feet |
| Geocode Manual YN | No |
| Heating | Forced air, Natural gas |
| Internet Address Display YN | Yes |
| Internet Entire Listing Display YN | Yes |
| List AOR | London and St. Thomas |
| List Price | 619900 |
| Living Area Maximum | 2500 |
| Living Area Minimum | 2000 |
| Living Area Units | square feet |
| Lot Features | Dry, Level |
| Lot Size Dimensions | 26.1 x 91.2 FT ; irregular |
| Original Entry Timestamp | 2026-10-02T17:21:29.87Z |
| Parking Features | Garage |
| Parking Total | 6 |
| Photos Count | 29 |
| Postal Code | N6G0X2 |
| Property Attached YN | Yes |
| Property Sub Type | Single Family |
| Security Features | Smoke Detectors |
| Sewer | Sanitary sewer |
| Standard Status | Active |
| State Or Province | Ontario |
| Stories | 3 |
| Street Dir Suffix | North |
| Street Name | Callingham |
| Street Number | 2305 |
| Street Suffix | Drive |
| Structure Type | Row / Townhouse |
| Tax Annual Amount | 6169 |
| Tax Year | 2026 |
| Utilities | Sewer, Electricity, Cable |
| View | City view |
| Water Source | Municipal water |
| Zoning Description | R4-6 |
Listing courtesy of
Listing brokerage
THRIVE REALTY GROUP INC.
660 MAITLAND STREET, LONDON, Ontario
Listing agent
GLORIA PLATA ROA
This REALTOR.ca listing content is owned and licensed by REALTOR® members of The Canadian Real Estate Association.