
- November 10, 2026
- No Comments

2330 DAUNCEY CRESCENT
London North (North B), Ontario N5X0M2
- 5 Beds
- 4 Baths
- Single Family
Listed by NU-VISTA PRIMELINE REALTY INC.
 48 photos
Description
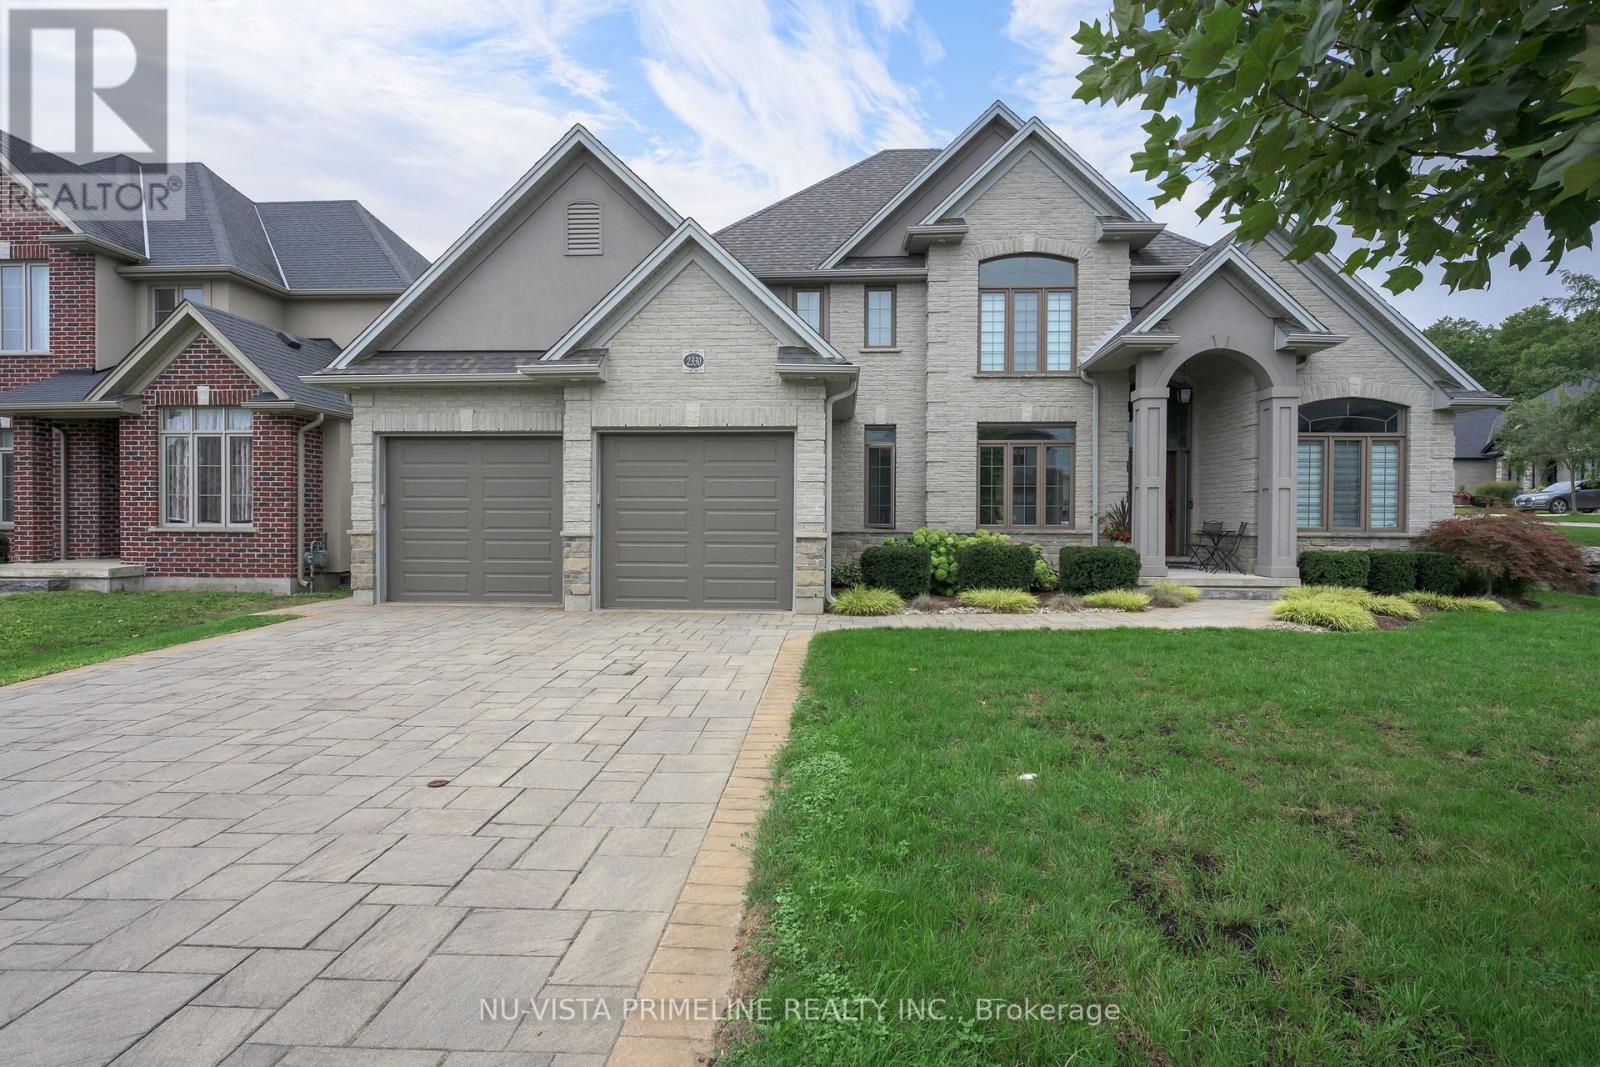
Welcome to 2330 Dauncey Crescent in the sought-after Uplands neighbourhood of North London. Built by Westhaven Homes, this impressive two-storey home offers 4+1 bedrooms, 4 bathrooms, approximately 2,691 sq. ft. of finished living space, plus a partially finished basement. The oversized 2.5-car garage is tandem on one side for extra storage or parking.Enjoy your private backyard oasis featuring a luxury in-ground pool with desirable western exposure for all-day sun, beautiful concrete patios surrounded by stone , and a custom awning for shade.The home features 9-ft., 17-ft., cathedral and tray ceilings, a stunning foyer, hardwood and ceramic flooring throughout the main and second floors, transom windows, extensive crown moulding, and oversized baseboards and casings. A spacious mudroom with a walk-in closet and separate laundry room is conveniently located off the garage.The gourmet kitchen offers stainless steel appliances, gas cook top stove ,granite countertops, a large centre island, walk-in pantry, and stylish backsplash. It opens to the spacious family room with a gas fireplace, custom built-in shelving, surround sound, and large windows overlooking the backyard. The main floor also includes an stunning 17ft foyer ,elegant dining room and private office.Going Upstairs on the hardwood stairs you'll find four generous bedrooms, including a luxurious primary suite with a tray ceiling, walk-in closet, and spa-like ensuite featuring a glass shower, freestanding tub, dual sinks granite top vanity, and a second full bathroom for the remaining bedrooms.The partially finished basement includes a fifth bedroom or gym with room to expand. Custom blinds are featured throughout. The driveway has no sidewalk, allowing parking for multiple vehicles. This beautifully maintained home shows like new and is a pleasure to view. (id:37124)
Property details
| Price | $1,199,900 |
|---|---|
| Status | Active |
| Transaction | For sale |
| Property type | Single Family |
| Building type | House |
| Ownership | Freehold |
| Storeys | 2 |
| Bedrooms | 5 |
| Bathrooms | 4 |
| Lot size | 73.8 FT |
| Frontage | 73.9 |
| Zoning | SINGLE FAMILY |
| Basement | Partially finished, N/A |
| Heating | Forced air, Natural gas |
| Cooling | Central air conditioning |
| Fireplace | 1 |
| Exterior | Brick, Vinyl siding |
| Foundation | Poured Concrete |
| Parking | Attached Garage, Garage |
| Parking spaces | 6 |
| Pool | Inground pool |
| Water | Municipal water |
| Sewer | Sanitary sewer |
| Appliances | Washer, Refrigerator, Water meter, Central Vacuum, Dishwasher, Stove, Dryer, Alarm System, Blinds, Garage door opener, Garage door opener remote(s) |
| Annual taxes | $10,545 (2025) |
| Listed on | Aug 7, 2026 |
| MLS® number | X13649056 |
Rooms
| Level | Room | Dimensions |
|---|---|---|
| Main level | Foyer | 2.71 |
| Main level | Family room | 5.76 |
| Basement | Bedroom 5 | 3.05 |
| Basement | Foyer | 3.66 |
| Basement | Other | 12.5 |
| Main level | Kitchen | 7.32 |
| Main level | Dining room | 4.47 |
| Main level | Office | 3.41 |
| Main level | Laundry room | 1.86 |
| Main level | Mud room | 2.8 |
| Second level | Primary Bedroom | 4.94 |
| Second level | Bedroom 2 | 3.54 |
| Second level | Bedroom 3 | 4.02 |
Location
All listing details (53)
| Appliances | Washer, Refrigerator, Water meter, Central Vacuum, Dishwasher, Stove, Dryer, Alarm System, Blinds, Garage door opener, Garage door opener remote(s) |
|---|---|
| Basement | Partially finished, N/A |
| Bathrooms Partial | 2 |
| Bathrooms Total Integer | 4 |
| Bedrooms Above Grade | 4 |
| Bedrooms Below Grade | 1 |
| Bedrooms Total | 5 |
| Building Features | Fireplace(s) |
| City | London North (North B) |
| City Region | North B |
| Common Interest | Freehold |
| Cooling | Central air conditioning |
| Country | Canada |
| Directions | Cross Streets: Superior. ** Directions: Sunningdale to Canvas to Superior to Dauncey. |
| Exterior Features | Brick, Vinyl siding |
| Fencing | Fenced yard |
| Fireplace YN | Yes |
| Fireplaces Total | 1 |
| Foundation Details | Poured Concrete |
| Frontage Length Numeric | 73.9 |
| Frontage Length Numeric Units | feet |
| Geocode Manual YN | No |
| Heating | Forced air, Natural gas |
| Internet Address Display YN | Yes |
| Internet Entire Listing Display YN | Yes |
| List AOR | London and St. Thomas |
| List Price | 1199900 |
| Living Area Maximum | 3000 |
| Living Area Minimum | 2500 |
| Living Area Units | square feet |
| Lot Features | Flat site |
| Lot Size Dimensions | 73.8 FT |
| Original Entry Timestamp | 2026-08-07T14:31:43.32Z |
| Parking Features | Attached Garage, Garage |
| Parking Total | 6 |
| Photos Count | 48 |
| Pool Features | Inground pool |
| Postal Code | N5X0M2 |
| Property Attached YN | No |
| Property Sub Type | Single Family |
| Sewer | Sanitary sewer |
| Standard Status | Active |
| State Or Province | Ontario |
| Stories | 2 |
| Street Name | Dauncey |
| Street Number | 2330 |
| Street Suffix | Crescent |
| Structure Type | House |
| Tax Annual Amount | 10545 |
| Tax Year | 2025 |
| Utilities | Sewer, Electricity, Cable |
| Water Source | Municipal water |
| Zoning Description | SINGLE FAMILY |
Listing courtesy of
Listing brokerage
NU-VISTA PRIMELINE REALTY INC.
805 ADELAIDE ST. N., LONDON, Ontario
Listing agent
ANTHONY ROACH
This REALTOR.ca listing content is owned and licensed by REALTOR® members of The Canadian Real Estate Association.