
- November 10, 2026
- No Comments

235 HAMILTON Road
London, Ontario N5Z1P9
- 11 Beds
- 5 Baths
- 3668 sqft
- Multi-family
Listed by Rock Star Real Estate Inc.
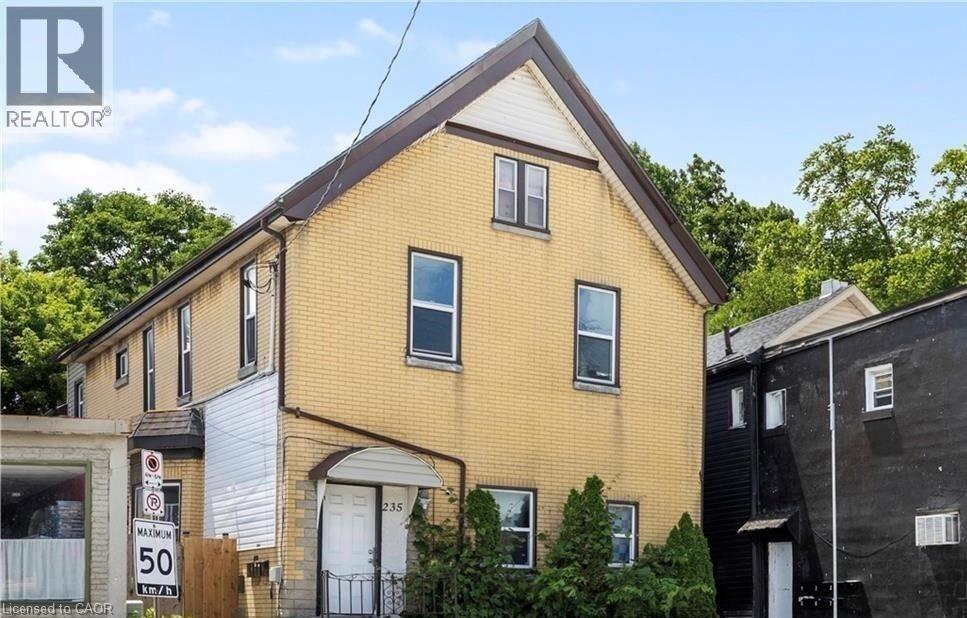 36 photos
Description
FULLY LEASED ALMOST $2,500/Month Positive Cashflow! Legal 5-unit property offering exceptional cash flow, featuring four spacious 2-bedroom units and one large 3-bedroom unit, each with their own full bath, kitchen, and own insuite laundry. Meticulously updated and generously sized, every unit has its own hydro meter and separate entrance. Ideally located on a key arterial road just 2 km from the city's central business and administrative corridor, this property is surrounded by amenities that make it highly desirable for tenants, including public transit at the doorstep, grocery stores, restaurants, schools, and healthcare facilities within walking distance. It is also very close to the London Health Sciences Centre, Vauxhall Park, Boyle Memorial Park, and several community centres. The prime location supports its continued use as a strong multi-residential asset, offering excellent connectivity, access to essential services, and a stable urban setting conducive to long-term tenancy. Annual income of $90k + this is an outstanding investment opportunity. (id:37124)
Property details
| Price | $769,900 |
|---|---|
| Status | Active |
| Transaction | For sale |
| Property type | Multi-family |
| Ownership | Freehold |
| Storeys | 2 |
| Bedrooms | 11 |
| Bathrooms | 5 |
| Living area | 3668 square feet |
| Year built | 1888 |
| Frontage | 39 |
| Zoning | AC4 AC5 |
| Basement | Unfinished, Crawl space |
| Heating | Forced air, Natural gas |
| Cooling | None |
| Exterior | Brick, Vinyl siding |
| Parking | None |
| Water | Municipal water |
| Sewer | Municipal sewage system |
| Annual taxes | $6,012 |
| Neighbourhood | East L |
| Listed on | Jun 22, 2026 |
| MLS® number | 40841808 |
Location
All listing details (42)
| Above Grade Finished Area | 3668 |
|---|---|
| Above Grade Finished Area Source | Other |
| Above Grade Finished Area Units | square feet |
| Basement | Unfinished, Crawl space |
| Bathrooms Total Integer | 5 |
| Bedrooms Total | 11 |
| City | London |
| Common Interest | Freehold |
| Cooling | None |
| Country | Canada |
| Directions | Adelaide Street N/Hamilton Rd |
| Exterior Features | Brick, Vinyl siding |
| Fencing | Fence |
| Fireplace YN | No |
| Frontage Length Numeric | 39 |
| Frontage Length Numeric Units | feet |
| Geocode Manual YN | Yes |
| Heating | Forced air, Natural gas |
| Internet Address Display YN | Yes |
| Internet Entire Listing Display YN | Yes |
| List AOR | Cornerstone |
| List Price | 769900 |
| Living Area | 3668 |
| Living Area Units | square feet |
| Number Of Units Total | 5 |
| Original Entry Timestamp | 2026-06-22T16:11:02.11Z |
| Parking Features | None |
| Photos Count | 36 |
| Postal Code | N5Z1P9 |
| Property Sub Type | Multi-family |
| Sewer | Municipal sewage system |
| Standard Status | Active |
| State Or Province | Ontario |
| Stories | 2 |
| Street Name | HAMILTON |
| Street Number | 235 |
| Street Suffix | Road |
| Subdivision Name | East L |
| Tax Annual Amount | 6012 |
| Water Source | Municipal water |
| Year Built | 1888 |
| Zoning Description | AC4 AC5 |
Listing courtesy of
Listing brokerage
Rock Star Real Estate Inc.
418 Iroquois Shore Road, Unit 103A, Oakville, Ontario
Listing agent
MICHEAL WILLIAM DESORMEAUX
This REALTOR.ca listing content is owned and licensed by REALTOR® members of The Canadian Real Estate Association.