
- November 10, 2026
- No Comments

235 HOMESTEAD CRESCENT
London North (North F), Ontario N6G2E7
- 3 Beds
- 3 Baths
- Single Family
Listed by KELLER WILLIAMS LIFESTYLES
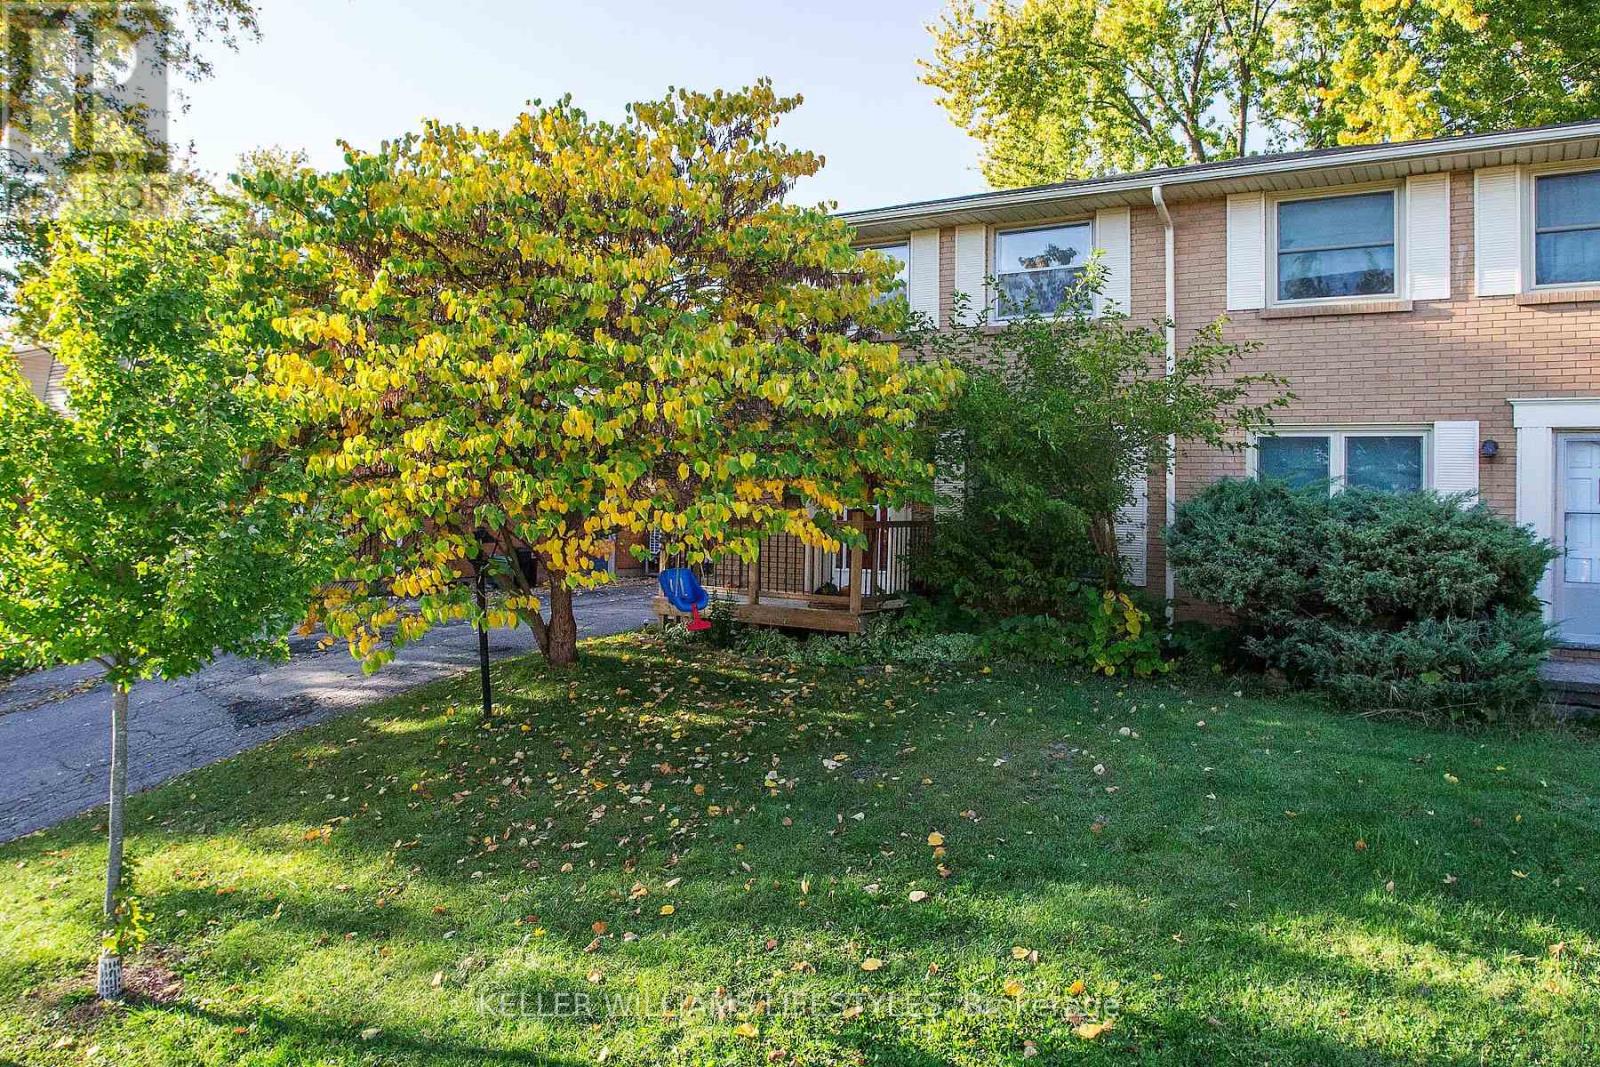 38 photos
Description
MOVE IN READY IN NORTHWEST LONDON: Previously a 4 bedroom, now 3 bedrooms with a king sized primary bedroom and 2 additional good sized bedrooms. Updated bathrooms on all levels with a 3pc in the lower level, 2pc on main, and 4pc with soaker tub. Hardwood flooring on main and upper levels. Beautifully updated kitchen with quartz counters overlooks dining area with patio doors leading to your private and fully fenced back yard. Side door access directly to the lower level offering a den with closet, large recreation room, and an abundance of storage. All appliances are included! Walking distance to great schools and amenities with direct transit to Western University. OTHER UPDATES: Central Air (2024), Furnace (2022), front and rear decks, 100amp breaker panel. This is your golden opportunity to purchase a solid home in a great area! Take one look and then start packing! (id:37124)
Property details
| Price | $449,900 |
|---|---|
| Status | Active |
| Transaction | For sale |
| Property type | Single Family |
| Building type | House |
| Ownership | Freehold |
| Storeys | 2 |
| Bedrooms | 3 |
| Bathrooms | 3 |
| Lot size | 33 x 100 FT |
| Frontage | 33 |
| Zoning | R2-2 |
| Basement | Partially finished, N/A |
| Heating | Forced air, Natural gas |
| Cooling | Central air conditioning |
| Flooring | Hardwood |
| Exterior | Brick |
| Foundation | Concrete |
| Parking | No Garage |
| Parking spaces | 3 |
| Water | Municipal water |
| Sewer | Sanitary sewer |
| Appliances | Washer, Refrigerator, Dishwasher, Stove, Dryer, Microwave, Window Coverings |
| Community | Community Centre |
| Annual taxes | $2,816 (2026) |
| Listed on | Oct 15, 2026 |
| MLS® number | X14081172 |
Rooms
| Level | Room | Dimensions |
|---|---|---|
| Main level | Foyer | 5.85 |
| Basement | Den | 3.58 |
| Main level | Living room | 5.85 |
| Basement | Utility room | 4.55 |
| Basement | Bathroom | 1.59 |
| Main level | Dining room | 3.43 |
| Main level | Kitchen | 3.43 |
| Main level | Bathroom | 1.5 |
| Second level | Primary Bedroom | 5.72 |
| Second level | Bedroom | 3.11 |
| Second level | Bedroom | 4.12 |
| Second level | Bathroom | 1.5 |
| Basement | Recreational, Games room | 5.69 |
Location
All listing details (49)
| Appliances | Washer, Refrigerator, Dishwasher, Stove, Dryer, Microwave, Window Coverings |
|---|---|
| Basement | Partially finished, N/A |
| Bathrooms Partial | 1 |
| Bathrooms Total Integer | 3 |
| Bedrooms Above Grade | 3 |
| Bedrooms Total | 3 |
| City | London North (North F) |
| City Region | North F |
| Common Interest | Freehold |
| Community Features | Community Centre |
| Cooling | Central air conditioning |
| Country | Canada |
| Directions | Cross Streets: Blackacres & Homestead. ** Directions: Blackacres to Homestead. |
| Exterior Features | Brick |
| Fencing | Fenced yard |
| Fireplace YN | No |
| Flooring | Hardwood |
| Foundation Details | Concrete |
| Frontage Length Numeric | 33 |
| Frontage Length Numeric Units | feet |
| Geocode Manual YN | No |
| Heating | Forced air, Natural gas |
| Internet Address Display YN | Yes |
| Internet Entire Listing Display YN | Yes |
| List AOR | London and St. Thomas |
| List Price | 449900 |
| Living Area Maximum | 1500 |
| Living Area Minimum | 1100 |
| Living Area Units | square feet |
| Lot Size Dimensions | 33 x 100 FT |
| Original Entry Timestamp | 2026-10-15T15:31:33.56Z |
| Parking Features | No Garage |
| Parking Total | 3 |
| Photos Count | 38 |
| Postal Code | N6G2E7 |
| Property Attached YN | Yes |
| Property Sub Type | Single Family |
| Sewer | Sanitary sewer |
| Standard Status | Active |
| State Or Province | Ontario |
| Stories | 2 |
| Street Name | Homestead |
| Street Number | 235 |
| Street Suffix | Crescent |
| Structure Type | House |
| Tax Annual Amount | 2816 |
| Tax Year | 2026 |
| Water Source | Municipal water |
| Zoning Description | R2-2 |
Listing courtesy of
Listing brokerage
KELLER WILLIAMS LIFESTYLES
B100-509 COMMISSIONERS ROAD W., LONDON, Ontario
Listing agent
NICOLE MCKENZIE
This REALTOR.ca listing content is owned and licensed by REALTOR® members of The Canadian Real Estate Association.