
- November 11, 2026
- No Comments

24 FLORA STREET
St. Thomas, Ontario N5P2X4
- 7 Beds
- 4 Baths
- Multi-family
Listed by EXP REALTY
 1 photos
Description
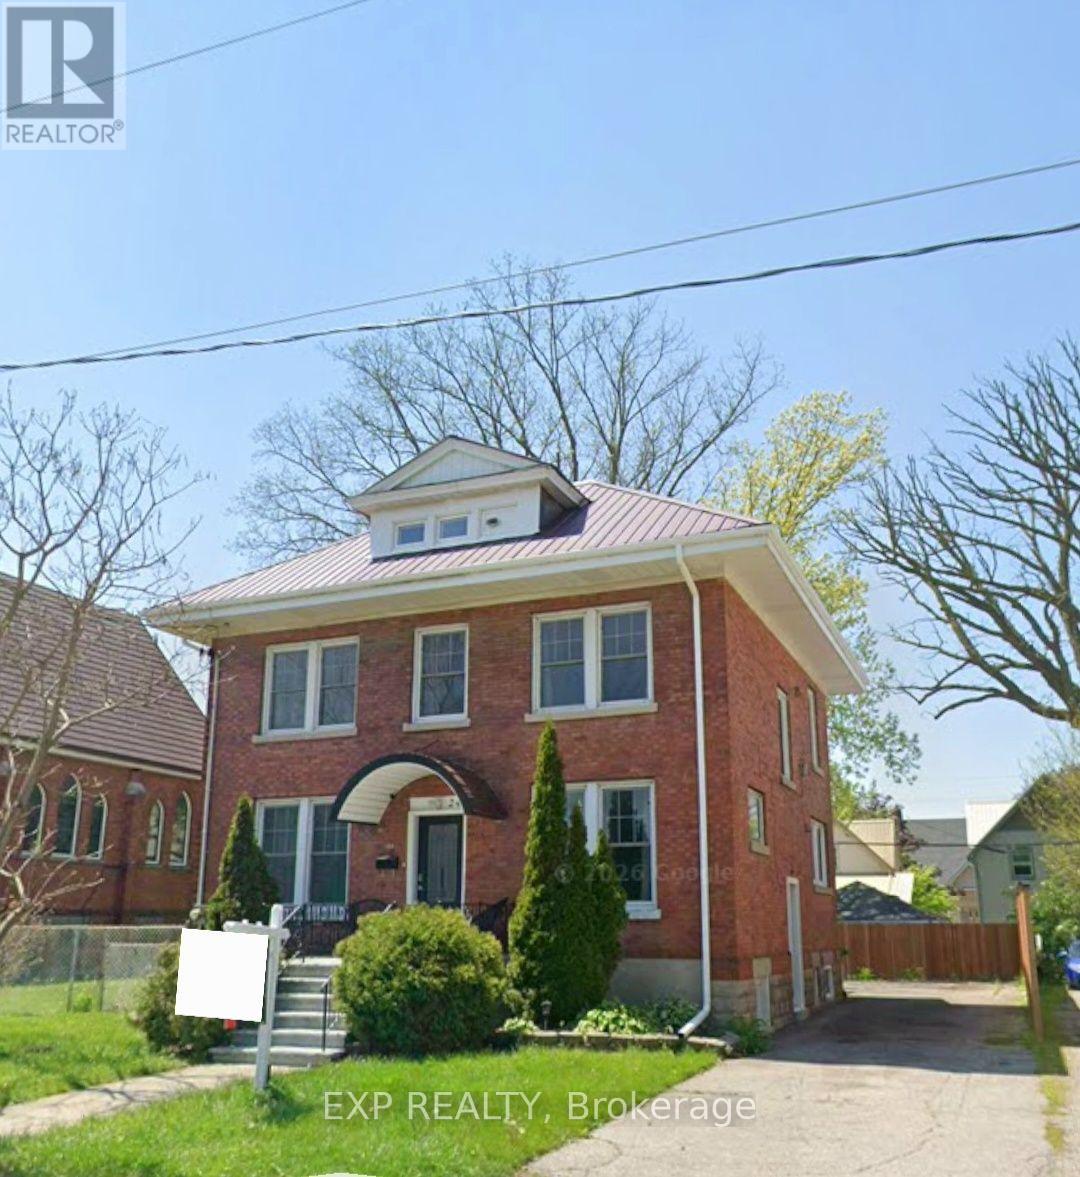
.Step into the charm and character of this beautifully maintained 2.5-storey Century home, originally built in 1912, where timeless architecture meets modern convenience. Located in a desirable downtown St. Thomas neighborhood, this spacious and versatile property offers an incredible combination of character, functionality, and income potential. With an impressive 7 bedrooms, 2 kitchens, 3 full bathrooms, a powder room, and 2 separate laundry areas, the possibilities are endless. Whether you're looking for a spacious family home, multi-generational living, an investment property, or the opportunity to offset your mortgage with rental income, this home offers the flexibility to make it happen. The fully renovated lower level features its own separate entrance, kitchen, two bedrooms, full bathroom, and laundry, making it ideal for an in-law suite or additional rental opportunity. Outdoor living is just as appealing, with three rear decks, a spacious 16' x 16' ground-level deck, a 10' x 10' storage shed, and parking for up to six vehicles. Numerous updates add to the home's appeal, including windows and exterior doors (2022), furnace (2023), eavestroughs (2024), plumbing improvements, and a durable metal roof. Previously operated as a successful Airbnb, the upper-level accommodations have achieved Superhost and Guest Favourite recognition, showcasing the property's established income potential. An added bonus is the opportunity to purchase the home fully furnished, making it a convenient turnkey option for investors or buyers looking to get started right away. Enjoy the convenience of downtown living, just steps from CASO Railway Station and within walking distance to local restaurants, grocery stores, parks (id:37124)
Property details
| Price | $788,888 |
|---|---|
| Status | Active |
| Transaction | For sale |
| Property type | Multi-family |
| Building type | Duplex |
| Storeys | 2.5 |
| Bedrooms | 7 |
| Bathrooms | 4 |
| Lot size | 48.2 x 106.9 FT |
| Frontage | 48.2 |
| Basement | Finished, Apartment in basement, Separate entrance, N/A, N/A, N/A |
| Heating | Forced air, Natural gas |
| Cooling | Central air conditioning |
| Exterior | Brick |
| Foundation | Block |
| Parking | No Garage |
| Parking spaces | 6 |
| Water | Municipal water |
| Sewer | Sanitary sewer |
| Appliances | Water Heater |
| Annual taxes | $3,151 (2025) |
| Listed on | Nov 11, 2026 |
| MLS® number | X14169536 |
Location
All listing details (46)
| Appliances | Water Heater |
|---|---|
| Basement | Finished, Apartment in basement, Separate entrance, N/A, N/A, N/A |
| Bathrooms Partial | 1 |
| Bathrooms Total Integer | 4 |
| Bedrooms Above Grade | 5 |
| Bedrooms Below Grade | 2 |
| Bedrooms Total | 7 |
| City | St. Thomas |
| City Region | St. Thomas |
| Cooling | Central air conditioning |
| Country | Canada |
| Directions | Cross Streets: Talbot. ** Directions: west. |
| Exterior Features | Brick |
| Fireplace YN | No |
| Foundation Details | Block |
| Frontage Length Numeric | 48.2 |
| Frontage Length Numeric Units | feet |
| Geocode Manual YN | No |
| Heating | Forced air, Natural gas |
| Internet Address Display YN | Yes |
| Internet Entire Listing Display YN | Yes |
| List AOR | London and St. Thomas |
| List Price | 788888 |
| Living Area Maximum | 2500 |
| Living Area Minimum | 2000 |
| Living Area Units | square feet |
| Lot Features | Carpet Free, Guest Suite, In-Law Suite |
| Lot Size Dimensions | 48.2 x 106.9 FT |
| Original Entry Timestamp | 2026-11-11T14:20:47.15Z |
| Parking Features | No Garage |
| Parking Total | 6 |
| Photos Count | 1 |
| Postal Code | N5P2X4 |
| Property Attached YN | Yes |
| Property Sub Type | Multi-family |
| Sewer | Sanitary sewer |
| Standard Status | Active |
| State Or Province | Ontario |
| Stories | 2.5 |
| Street Name | Flora |
| Street Number | 24 |
| Street Suffix | Street |
| Structure Type | Duplex |
| Tax Annual Amount | 3151 |
| Tax Year | 2025 |
| Water Source | Municipal water |
Listing courtesy of
Listing brokerage
EXP REALTY
380 WELLINGTON STREET, LONDON, Ontario
Listing agent
NICOLE DOEY
This REALTOR.ca listing content is owned and licensed by REALTOR® members of The Canadian Real Estate Association.