
- November 10, 2026
- No Comments

24 WELCH COURT
St. Thomas, Ontario N5R0M1
- 4 Beds
- 4 Baths
- Single Family
Listed by KING REALTY INC.
 30 photos
Description
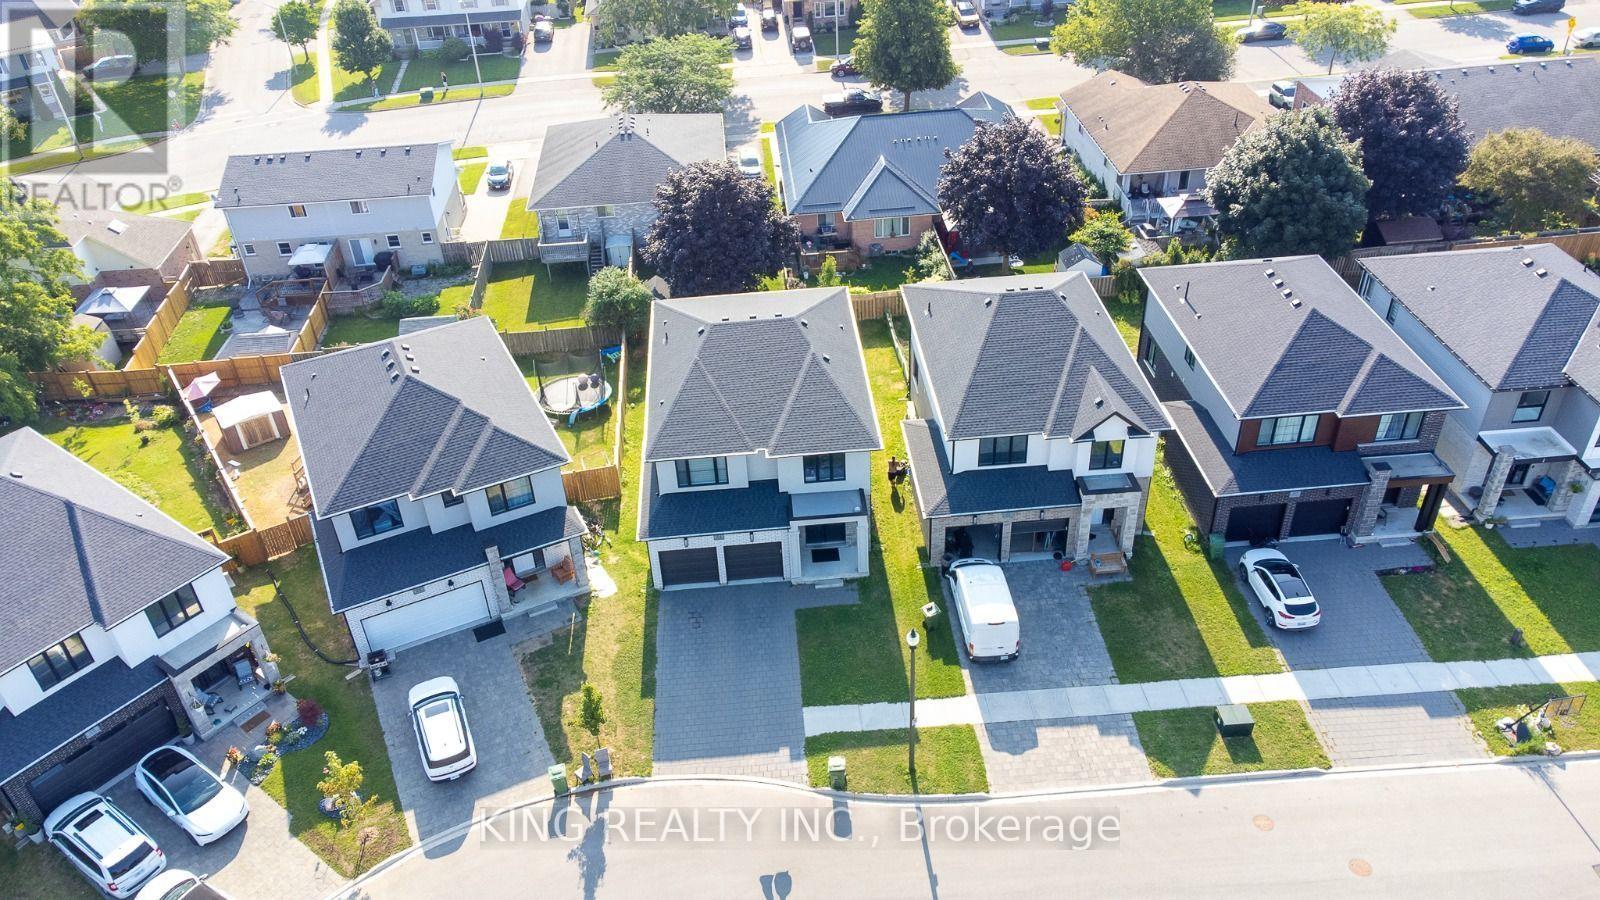
Welcome to this stunning brand-new detached home offering approximately 2,425 sq. ft. of thoughtfully designed living space in one of St. Thomas' fastest-growing communities. This beautiful home features 4 spacious bedrooms, 3.5 bathrooms, including a convenient Jack & Jill bath, soaring ceilings, and an open-concept layout ideal for modern family living. The contemporary kitchen boasts quartz countertops, a large centre island, walk-in pantry, abundant cabinetry, and stainless steel appliances. The spacious primary bedroom offers a walk-in closet and a luxurious 5-piece ensuite. Large windows throughout provide an abundance of natural light. Situated on a quiet court, this home is just minutes from Elgin Centre, Walmart, Metro, Real Canadian Superstore, Fanshawe College, the Amazon Fulfillment Centre, parks, schools, restaurants, and other everyday amenities, with easy access to London and Highway 401. A perfect opportunity to own a brand-new home in a thriving and growing community. (id:37124)
Property details
| Price | $799,000 |
|---|---|
| Status | Active |
| Transaction | For sale |
| Property type | Single Family |
| Building type | House |
| Ownership | Freehold |
| Storeys | 2 |
| Bedrooms | 4 |
| Bathrooms | 4 |
| Lot size | 40 x 110 FT |
| Frontage | 40 |
| Basement | Unfinished, N/A |
| Heating | Forced air, Natural gas |
| Cooling | Central air conditioning |
| Exterior | Brick |
| Foundation | Concrete |
| Parking | Attached Garage, Garage |
| Parking spaces | 4 |
| Water | Municipal water |
| Sewer | Sanitary sewer |
| Annual taxes | $5,907 |
| Listed on | Oct 5, 2026 |
| MLS® number | X13862878 |
Rooms
| Level | Room | Dimensions |
|---|---|---|
| Main level | Kitchen | 3.69 |
| Main level | Dining room | 3.69 |
| Main level | Living room | 4.3 |
| Second level | Primary Bedroom | 4.54 |
| Second level | Bedroom 2 | 4.11 |
| Second level | Bedroom 3 | 3.41 |
| Second level | Bedroom 4 | 3.53 |
Location
All listing details (43)
| Basement | Unfinished, N/A |
|---|---|
| Bathrooms Partial | 1 |
| Bathrooms Total Integer | 4 |
| Bedrooms Above Grade | 4 |
| Bedrooms Total | 4 |
| City | St. Thomas |
| City Region | St. Thomas |
| Common Interest | Freehold |
| Cooling | Central air conditioning |
| Country | Canada |
| Directions | Wellington st & Highview Dr |
| Exterior Features | Brick |
| Fireplace YN | No |
| Foundation Details | Concrete |
| Frontage Length Numeric | 40 |
| Frontage Length Numeric Units | feet |
| Geocode Manual YN | No |
| Heating | Forced air, Natural gas |
| Internet Address Display YN | Yes |
| Internet Entire Listing Display YN | Yes |
| List AOR | Toronto |
| List Price | 799000 |
| Living Area Maximum | 2500 |
| Living Area Minimum | 2000 |
| Living Area Units | square feet |
| Lot Size Dimensions | 40 x 110 FT |
| Original Entry Timestamp | 2026-10-05T18:37:04.54Z |
| Parking Features | Attached Garage, Garage |
| Parking Total | 4 |
| Photos Count | 30 |
| Postal Code | N5R0M1 |
| Property Attached YN | No |
| Property Sub Type | Single Family |
| Sewer | Sanitary sewer |
| Standard Status | Active |
| State Or Province | Ontario |
| Stories | 2 |
| Street Name | Welch |
| Street Number | 24 |
| Street Suffix | Court |
| Structure Type | House |
| Tax Annual Amount | 5907.47 |
| Water Source | Municipal water |
Listing courtesy of
Listing brokerage
KING REALTY INC.
10 KENNEDY RD N #2, BRAMPTON, Ontario
Listing agent
VIVEK KRISHNA
This REALTOR.ca listing content is owned and licensed by REALTOR® members of The Canadian Real Estate Association.