
- November 10, 2026
- No Comments

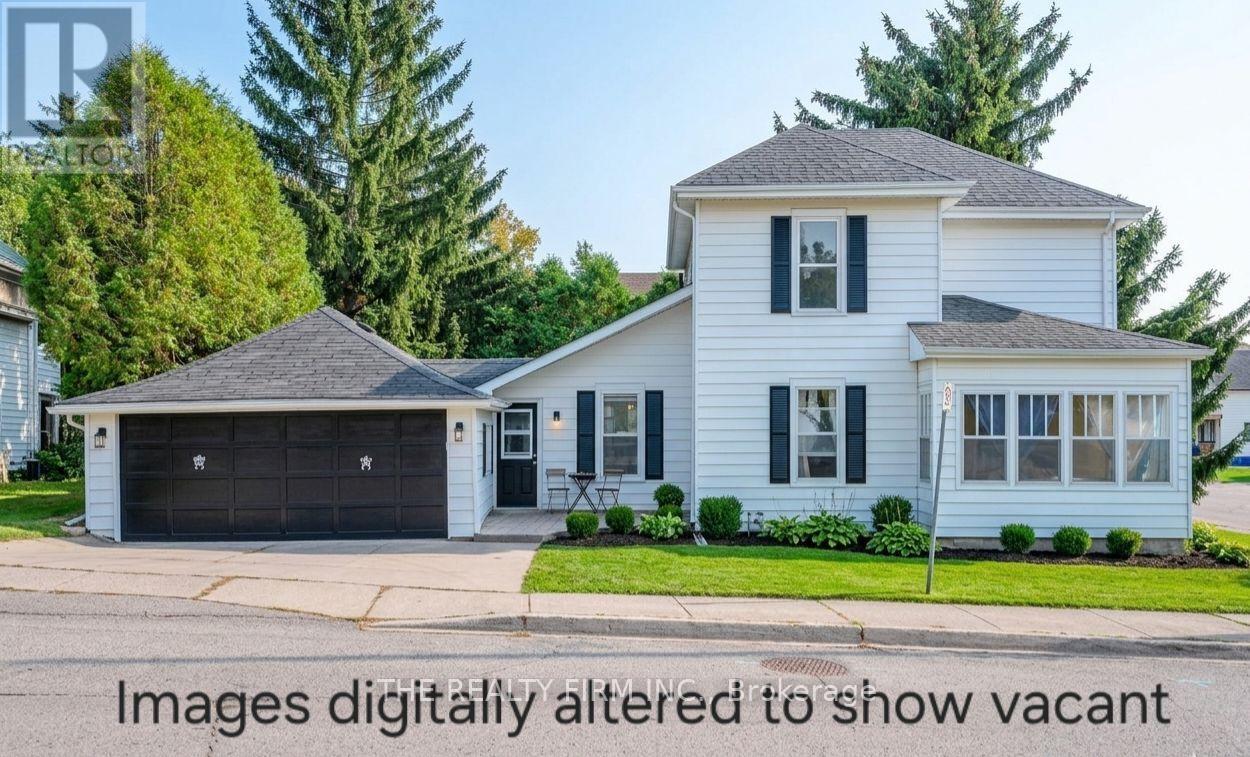
243 WELLINGTON STREET
Ingersoll (Ingersoll - South), Ontario N5C1S9
- 3 Beds
- 2 Baths
- Single Family
Listed by THE REALTY FIRM INC.
 12 photos
Description
Welcome to the wonderful community of Ingersoll! This charming 3-bedroom, 2-bathroom home blends timeless character with modern updates, making it the perfect fit for a family. Featuring a convenient 2-piece bath on the main floor and a 4-piece bath upstairs, the layout is both practical and comfortable for everyday living.Step inside and you'll appreciate the old-school charm paired with tasteful modern finishes throughout. Spacious principal rooms provide plenty of room to gather, relax, and entertain.Ideally situated directly across from Ingersoll Memorial Park, you'll enjoy beautiful green space right at your doorstep-perfect for kids, pets, or simply soaking in the outdoors.This is a fantastic opportunity to own a warm and inviting family home in a great location! (id:37124)
Property details
| Price | $489,900 |
|---|---|
| Status | Active |
| Transaction | For sale |
| Property type | Single Family |
| Building type | House |
| Ownership | Freehold |
| Storeys | 2 |
| Bedrooms | 3 |
| Bathrooms | 2 |
| Lot size | 59 x 80 FT ; 79.79ft x59.47 ft x 87.92 ft x 58.48 ft |
| Frontage | 59 |
| Zoning | r2 |
| Basement | Unfinished, Full |
| Heating | Natural gas |
| Cooling | Wall unit |
| Exterior | Aluminum siding |
| Foundation | Block |
| Parking | Attached Garage, Garage |
| Parking spaces | 4 |
| Water | Municipal water |
| Sewer | Sanitary sewer |
| Annual taxes | $2,980 (2025) |
| Listed on | May 3, 2026 |
| MLS® number | X13076110 |
Rooms
| Level | Room | Dimensions |
|---|---|---|
| Main level | Kitchen | 5.21 |
| Main level | Dining room | 4.57 |
| Main level | Den | 2.79 |
| Main level | Living room | 3.58 |
| Second level | Primary Bedroom | 4.47 |
| Second level | Bedroom 2 | 3 |
| Second level | Bedroom 3 | 2.82 |
| Second level | Bathroom | 2.28 |
| Main level | Bathroom | 0.71 |
Location
All listing details (47)
| Basement | Unfinished, Full |
|---|---|
| Bathrooms Partial | 1 |
| Bathrooms Total Integer | 2 |
| Bedrooms Above Grade | 3 |
| Bedrooms Total | 3 |
| City | Ingersoll (Ingersoll - South) |
| City Region | Ingersoll - South |
| Common Interest | Freehold |
| Cooling | Wall unit |
| Country | Canada |
| Directions | Cross Streets: located on corner of Concession and Wellington. ** Directions: Concession and Wellington. |
| Exterior Features | Aluminum siding |
| Fireplace YN | No |
| Foundation Details | Block |
| Frontage Length Numeric | 59 |
| Frontage Length Numeric Units | feet |
| Geocode Manual YN | No |
| Heating | Natural gas |
| Internet Address Display YN | Yes |
| Internet Entire Listing Display YN | Yes |
| List AOR | London and St. Thomas |
| List Price | 489900 |
| Living Area Maximum | 2000 |
| Living Area Minimum | 1500 |
| Living Area Units | square feet |
| Lot Features | Irregular lot size |
| Lot Size Dimensions | 59 x 80 FT ; 79.79ft x59.47 ft x 87.92 ft x 58.48 ft |
| Original Entry Timestamp | 2026-05-03T23:52:01.26Z |
| Parking Features | Attached Garage, Garage |
| Parking Total | 4 |
| Photos Count | 12 |
| Postal Code | N5C1S9 |
| Property Attached YN | No |
| Property Sub Type | Single Family |
| Sewer | Sanitary sewer |
| Standard Status | Active |
| State Or Province | Ontario |
| Stories | 2 |
| Street Name | Wellington |
| Street Number | 243 |
| Street Suffix | Street |
| Structure Type | House |
| Tax Annual Amount | 2980 |
| Tax Year | 2025 |
| Utilities | Sewer, Electricity, Cable |
| Water Source | Municipal water |
| Zoning Description | r2 |
Listing courtesy of
Listing brokerage
THE REALTY FIRM INC.
734 WELLINGTON STREET, LONDON, Ontario
Listing agent
JASON MITROVIC
This REALTOR.ca listing content is owned and licensed by REALTOR® members of The Canadian Real Estate Association.