
- November 10, 2026
- No Comments

244 EDINBURGH STREET
London North (North N), Ontario N6H1M3
- 5 Beds
- 2 Baths
- Single Family
Listed by CENTURY 21 FIRST CANADIAN CORP
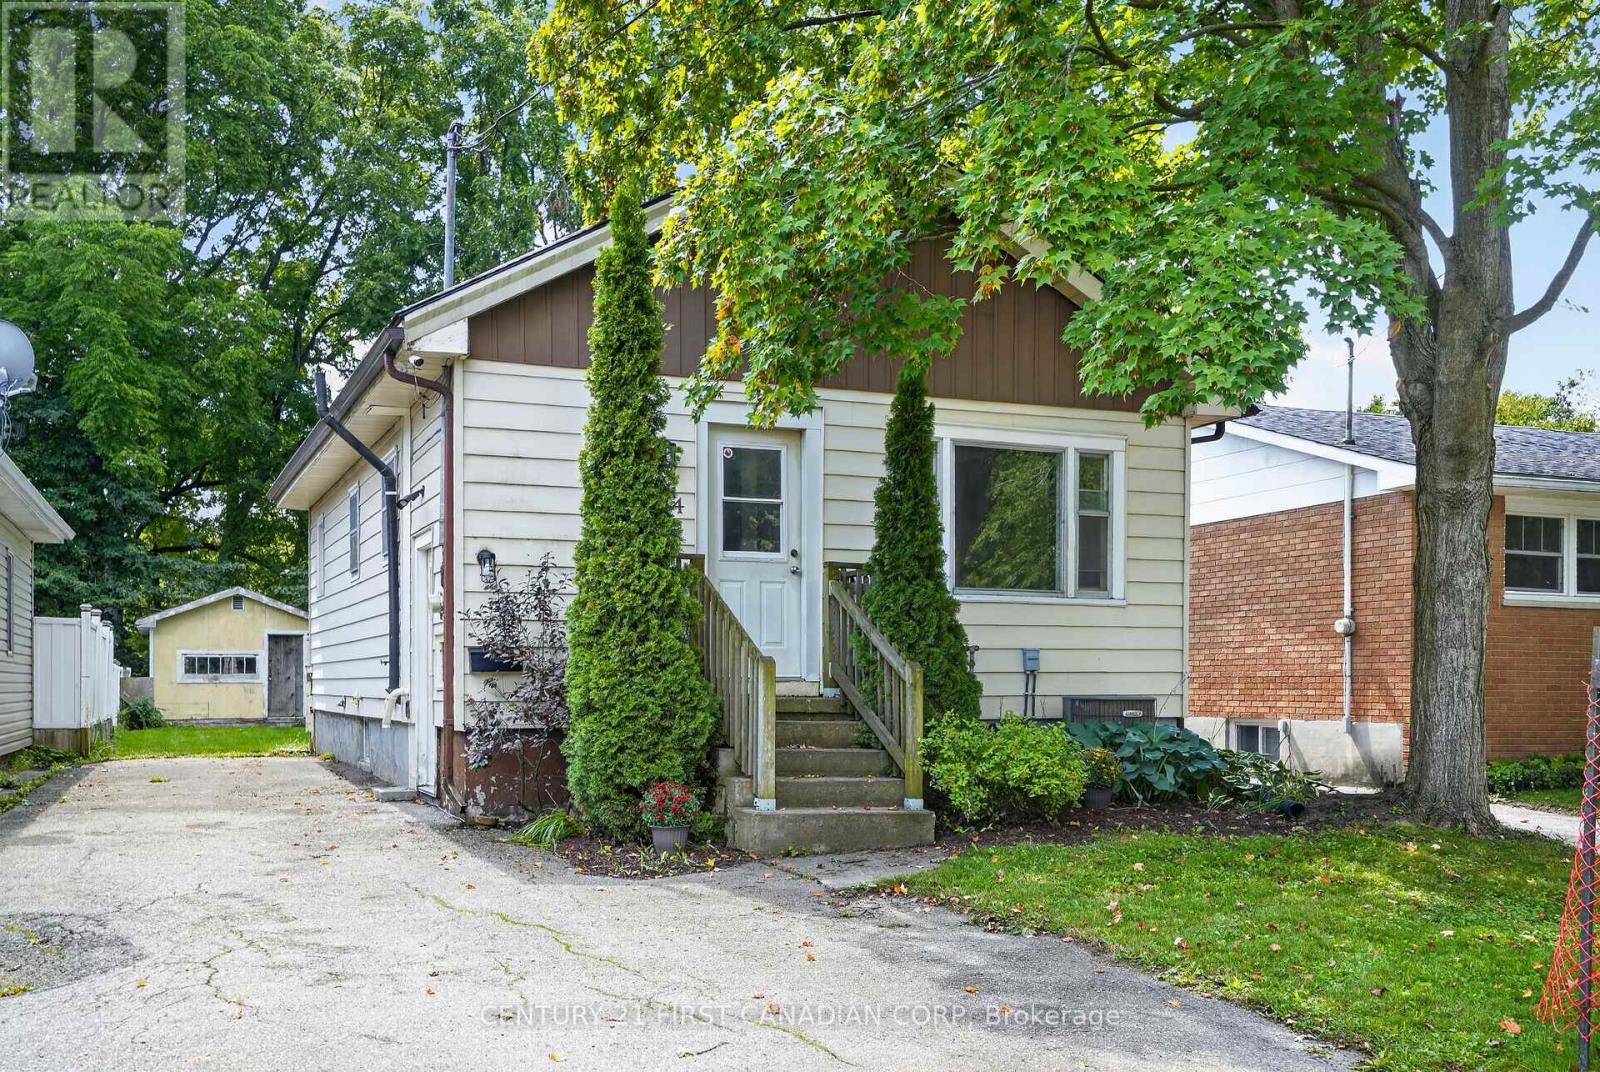 44 photos
Description
INVESTORS, RUN THE NUMBERS ON THIS ONE. Offered at $459,999, 244 Edinburgh has 5 bedrooms with potential rents of approximately $750 per room, putting potential gross rental income at $3,750 per month or $45,000 per year.For an investor looking for a student rental, the combination of price, bedroom count and location makes this one worth a serious look. With Western students as a natural tenant pool and convenient access to transit and everyday amenities, the property is well positioned for the student rental market.It's also an interesting option for parents with a child attending Western. Instead of paying rent for the next several years, consider owning the property, giving your student a place to live and renting the remaining bedrooms to help offset the carrying costs.At the asking price, the projected $45,000 in annual gross rent represents approximately a 9.8% gross yield before expenses.Five bedrooms. $3,750 in potential monthly rent. $459,999 asking price.If you've been looking for a London investment property where the numbers actually give you something to work with, 244 Edinburgh is it. (id:37124)
Property details
| Price | $459,999 |
|---|---|
| Status | Active |
| Transaction | For sale |
| Property type | Single Family |
| Building type | House |
| Ownership | Freehold |
| Storeys | 1 |
| Bedrooms | 5 |
| Bathrooms | 2 |
| Lot size | 33 x 127 FT |
| Frontage | 33 |
| Zoning | R1-7 |
| Basement | Finished, Full |
| Heating | Forced air, Natural gas |
| Cooling | Central air conditioning, Ventilation system |
| Exterior | Vinyl siding |
| Foundation | Concrete |
| Parking | No Garage |
| Parking spaces | 4 |
| Water | Municipal water |
| Sewer | Sanitary sewer |
| Appliances | Washer, Refrigerator, Water meter, Stove, Dryer, Water Heater |
| Annual taxes | $3,229 (2025) |
| Listed on | Aug 28, 2026 |
| MLS® number | X13723076 |
Rooms
| Level | Room | Dimensions |
|---|---|---|
| Main level | Living room | 3.3 |
| Main level | Kitchen | 2.97 |
| Main level | Primary Bedroom | 3.3 |
| Main level | Bedroom | 2.77 |
| Lower level | Bedroom 2 | 2.39 |
| Lower level | Bedroom 3 | 2.54 |
| Lower level | Bedroom 4 | 2.49 |
| Lower level | Utility room | 3.81 |
Location
All listing details (48)
| Appliances | Washer, Refrigerator, Water meter, Stove, Dryer, Water Heater |
|---|---|
| Architectural Style | Bungalow |
| Basement | Finished, Full |
| Bathrooms Total Integer | 2 |
| Bedrooms Above Grade | 2 |
| Bedrooms Below Grade | 3 |
| Bedrooms Total | 5 |
| City | London North (North N) |
| City Region | North N |
| Common Interest | Freehold |
| Cooling | Central air conditioning, Ventilation system |
| Country | Canada |
| Directions | Cross Streets: Riverside Dr. ** Directions: Take Riverside Dr, turn right onto Woodward Ave, turn left onto Edinburgh St, property will be on the left. |
| Exterior Features | Vinyl siding |
| Fireplace YN | No |
| Foundation Details | Concrete |
| Frontage Length Numeric | 33 |
| Frontage Length Numeric Units | feet |
| Geocode Manual YN | No |
| Heating | Forced air, Natural gas |
| Internet Address Display YN | Yes |
| Internet Entire Listing Display YN | Yes |
| List AOR | London and St. Thomas |
| List Price | 459999 |
| Living Area Maximum | 1100 |
| Living Area Minimum | 700 |
| Living Area Units | square feet |
| Lot Features | Carpet Free |
| Lot Size Dimensions | 33 x 127 FT |
| Original Entry Timestamp | 2026-08-28T19:01:44.64Z |
| Parking Features | No Garage |
| Parking Total | 4 |
| Photos Count | 44 |
| Postal Code | N6H1M3 |
| Property Attached YN | No |
| Property Sub Type | Single Family |
| Sewer | Sanitary sewer |
| Standard Status | Active |
| State Or Province | Ontario |
| Stories | 1 |
| Street Name | Edinburgh |
| Street Number | 244 |
| Street Suffix | Street |
| Structure Type | House |
| Tax Annual Amount | 3229 |
| Tax Year | 2025 |
| Water Source | Municipal water |
| Zoning Description | R1-7 |
Listing courtesy of
Listing brokerage
CENTURY 21 FIRST CANADIAN CORP
420 YORK STREET, LONDON, Ontario
Listing agent
RAEANNE MUIR
This REALTOR.ca listing content is owned and licensed by REALTOR® members of The Canadian Real Estate Association.