
- November 10, 2026
- No Comments

247 MARTINET AVENUE
London East (East I), Ontario N5V4B2
$449,900
- 3 Beds
- 2 Baths
- Single Family
Listed by ROYAL LEPAGE TRILAND REALTY
 12 photos
Property typeSingle Family
BuildingHouse
Lot size30.7 x 113.8 FT
Parking2
Annual taxes$2,883
Listed onNov 9, 2026
Description
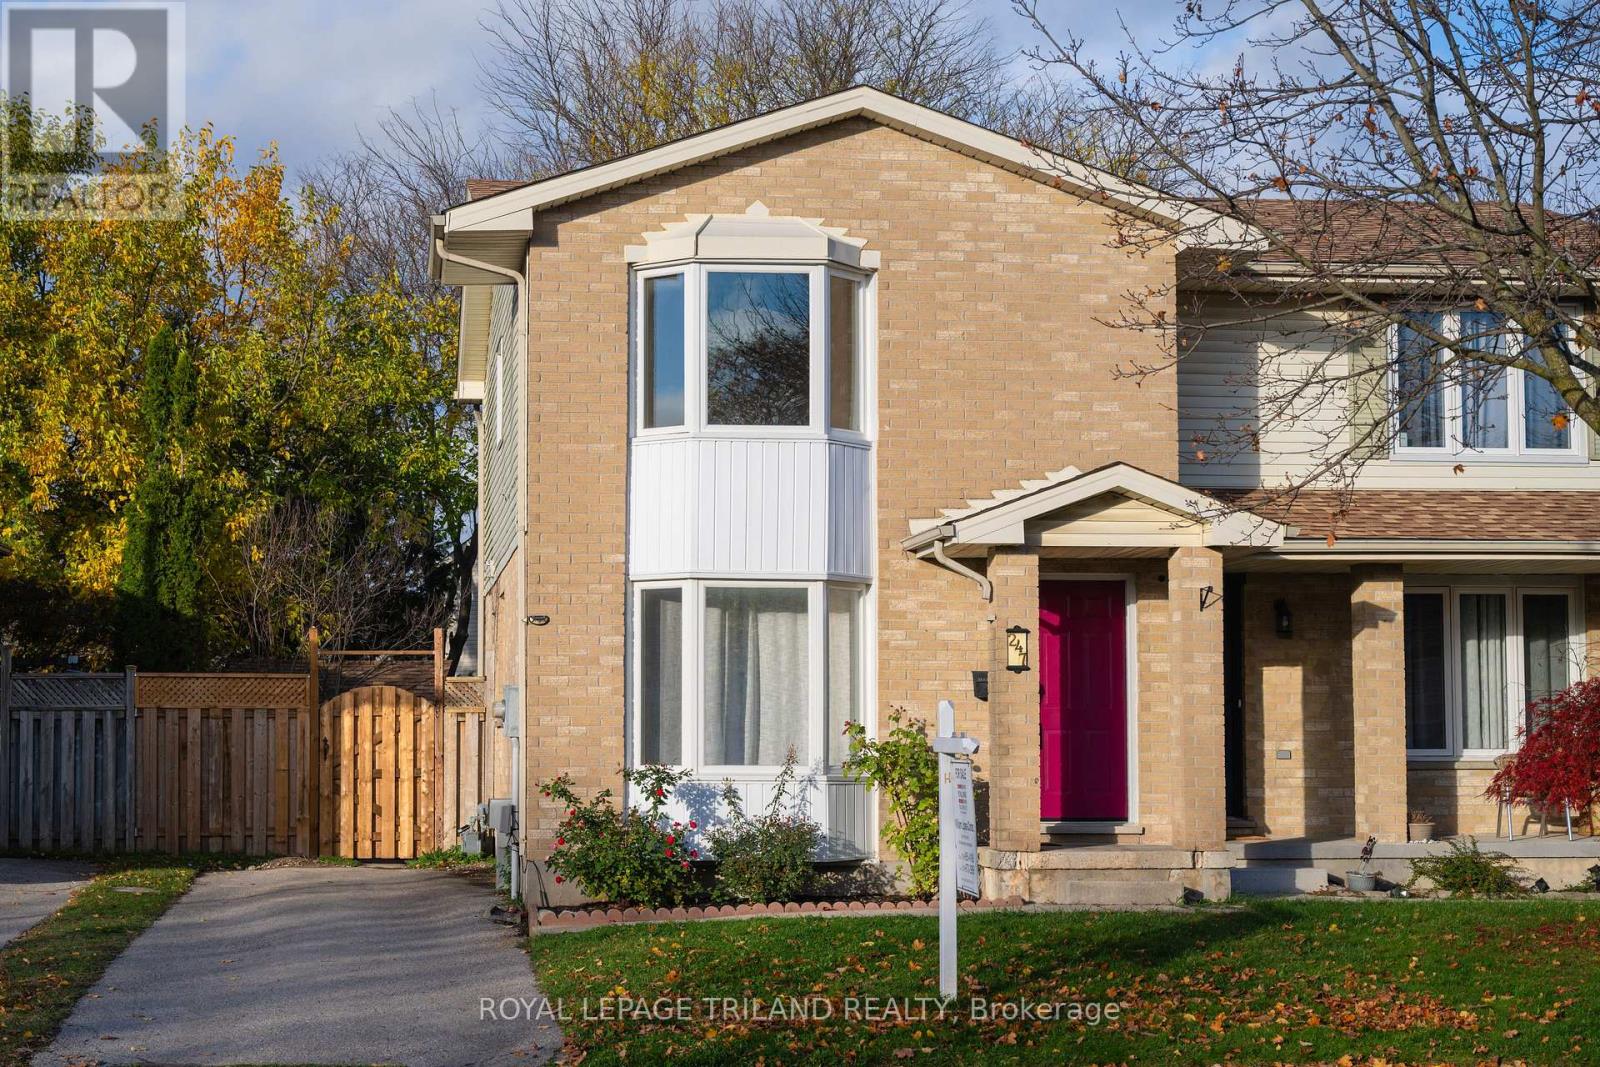
Welcome to 247 Martinet Ave. Spacious 2 storey semi-detached, this home has 3 bedrooms, 1.5 baths. Living room with bay window. Separate dining room. Large master bedroom with lots of closets and bay window. Oversized lower level family room with gas fireplace. Nice yard. Convenient location close to schools, shopping centres, and highway access. (id:37124)
Property details
| Price | $449,900 |
|---|---|
| Status | Active |
| Transaction | For sale |
| Property type | Single Family |
| Building type | House |
| Ownership | Freehold |
| Storeys | 2 |
| Bedrooms | 3 |
| Bathrooms | 2 |
| Lot size | 30.7 x 113.8 FT |
| Frontage | 30.8 |
| Zoning | R2-2 |
| Basement | Finished, Full |
| Heating | Forced air, Natural gas |
| Cooling | Central air conditioning |
| Fireplace | 1 |
| Exterior | Brick, Vinyl siding |
| Foundation | Poured Concrete |
| Parking | No Garage |
| Parking spaces | 2 |
| Water | Municipal water |
| Sewer | Sanitary sewer |
| Appliances | Washer, Refrigerator, Water meter, Dishwasher, Stove, Dryer, Water Heater |
| Community | School Bus |
| Annual taxes | $2,883 (2026) |
| Listed on | Nov 9, 2026 |
| MLS® number | X14163228 |
Rooms
| Level | Room | Dimensions |
|---|---|---|
| Main level | Living room | 3.65 |
| Main level | Dining room | 3.81 |
| Main level | Kitchen | 4.26 |
| Second level | Primary Bedroom | 4.26 |
| Second level | Bedroom 2 | 3.04 |
| Second level | Bedroom 3 | 3.27 |
| Basement | Family room | 3.96 |
Location
All listing details (51)
| Appliances | Washer, Refrigerator, Water meter, Dishwasher, Stove, Dryer, Water Heater |
|---|---|
| Basement | Finished, Full |
| Bathrooms Partial | 1 |
| Bathrooms Total Integer | 2 |
| Bedrooms Above Grade | 3 |
| Bedrooms Total | 3 |
| Building Features | Fireplace(s) |
| City | London East (East I) |
| City Region | East I |
| Common Interest | Freehold |
| Community Features | School Bus |
| Cooling | Central air conditioning |
| Country | Canada |
| Directions | Cross Streets: BONAVENTURE DRIVE. ** Directions: West of Veteran Memorial Park way turns into Admiral drive then turn left into Bonaventure then turn left into Martinet Ave. |
| Exterior Features | Brick, Vinyl siding |
| Fencing | Fenced yard, Fully Fenced |
| Fireplace YN | Yes |
| Fireplaces Total | 1 |
| Foundation Details | Poured Concrete |
| Frontage Length Numeric | 30.8 |
| Frontage Length Numeric Units | feet |
| Geocode Manual YN | No |
| Heating | Forced air, Natural gas |
| Internet Address Display YN | Yes |
| Internet Entire Listing Display YN | Yes |
| List AOR | London and St. Thomas |
| List Price | 449900 |
| Living Area Maximum | 1100 |
| Living Area Minimum | 700 |
| Living Area Units | square feet |
| Lot Features | Irregular lot size, Flat site, Sump Pump |
| Lot Size Dimensions | 30.7 x 113.8 FT |
| Original Entry Timestamp | 2026-11-09T17:21:12.48Z |
| Parking Features | No Garage |
| Parking Total | 2 |
| Photos Count | 12 |
| Postal Code | N5V4B2 |
| Property Attached YN | Yes |
| Property Sub Type | Single Family |
| Sewer | Sanitary sewer |
| Standard Status | Active |
| State Or Province | Ontario |
| Stories | 2 |
| Street Name | Martinet |
| Street Number | 247 |
| Street Suffix | Avenue |
| Structure Type | House |
| Tax Annual Amount | 2883 |
| Tax Year | 2026 |
| Water Source | Municipal water |
| Zoning Description | R2-2 |
Listing courtesy of
Listing brokerage
ROYAL LEPAGE TRILAND REALTY
103-240 WATERLOO STREET, LONDON, Ontario
Listing agent
WILLIAM LOPEZ-CORTEZ
This REALTOR.ca listing content is owned and licensed by REALTOR® members of The Canadian Real Estate Association.