
- November 10, 2026
- No Comments

25 - 1990 WAVELL STREET
London East (East I), Ontario N5V4N5
- 3 Beds
- 2 Baths
- Single Family
Listed by FOREST HILL REAL ESTATE INC.
 7 photos
Description
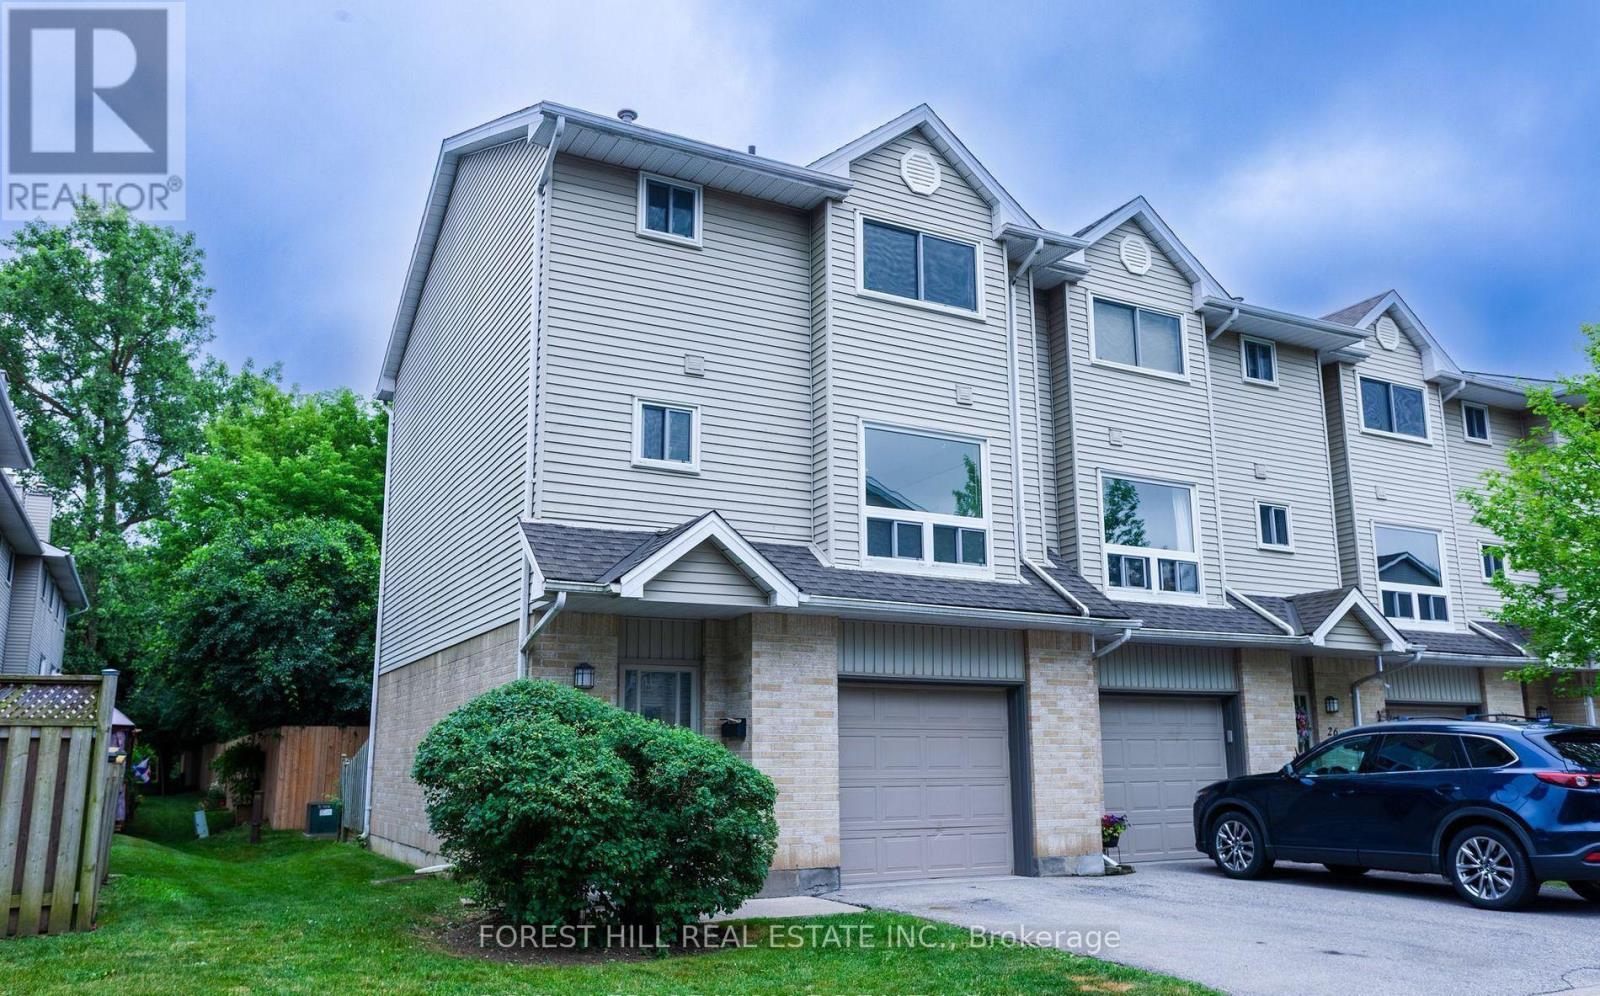
Welcome to Argyle Mews, a mature and established condo community in East London's desirable Argyle neighbourhood! This spacious end-unit townhouse offers a functional layout, added privacy, and a great balance of comfort and convenience. The main floor features a generous living and dining area, along with a practical eat-in kitchen ideal for everyday living. Upstairs, you'll find three well-sized bedrooms and a full bathroom, complemented by an additional powder room for added convenience. The finished lower-level recreation room provides exceptional bonus space for relaxing, entertaining, working from home, or pursuing hobbies. Enjoy your own private backyard and the added convenience of a single-car garage. Ideally located close to Argyle Mall, shopping, schools, restaurants, parks, and everyday amenities, with easy access to Highway 401 for commuters. If you're looking for space, privacy, and a convenient East London location, this inviting townhouse is an excellent place to call home! (id:37124)
Property details
| Price | $2,250 / month |
|---|---|
| Status | Active |
| Transaction | For rent |
| Property type | Single Family |
| Building type | Row / Townhouse |
| Ownership | Condo/Strata |
| Storeys | 3 |
| Bedrooms | 3 |
| Bathrooms | 2 |
| Basement | Finished, Walk out, N/A |
| Heating | Forced air, Natural gas |
| Cooling | Central air conditioning |
| Fireplace | 1 |
| Exterior | Vinyl siding |
| Parking | Garage |
| Parking spaces | 2 |
| Appliances | Garage door opener remote(s) |
| Community | Pets Allowed With Restrictions |
| Listed on | Oct 19, 2026 |
| MLS® number | X14092082 |
Rooms
| Level | Room | Dimensions |
|---|---|---|
| Lower level | Family room | 6 |
| Second level | Living room | 6 |
| Second level | Kitchen | 3.78 |
| Third level | Primary Bedroom | 3.79 |
Location
All listing details (44)
| Appliances | Garage door opener remote(s) |
|---|---|
| Association Name | Thorne Property Management |
| Basement | Finished, Walk out, N/A |
| Bathrooms Partial | 1 |
| Bathrooms Total Integer | 2 |
| Bedrooms Above Grade | 3 |
| Bedrooms Below Grade | 0 |
| Bedrooms Total | 3 |
| City | London East (East I) |
| City Region | East I |
| Common Interest | Condo/Strata |
| Community Features | Pets Allowed With Restrictions |
| Cooling | Central air conditioning |
| Country | Canada |
| Directions | Cross Streets: Dundas & Wavell. ** Directions: Dundas St westbound to Wavell St. |
| Exterior Features | Vinyl siding |
| Fireplace YN | Yes |
| Fireplaces Total | 1 |
| Geocode Manual YN | No |
| Heating | Forced air, Natural gas |
| Internet Address Display YN | Yes |
| Internet Entire Listing Display YN | Yes |
| Lease Amount Frequency | Monthly |
| List AOR | London and St. Thomas |
| Living Area Maximum | 1599 |
| Living Area Minimum | 1400 |
| Living Area Units | square feet |
| Lot Features | In suite Laundry |
| Original Entry Timestamp | 2026-10-19T03:20:50.55Z |
| Parking Features | Garage |
| Parking Total | 2 |
| Photos Count | 7 |
| Postal Code | N5V4N5 |
| Property Attached YN | Yes |
| Property Sub Type | Single Family |
| Standard Status | Active |
| State Or Province | Ontario |
| Stories | 3 |
| Street Name | Wavell |
| Street Number | 1990 |
| Street Suffix | Street |
| Structure Type | Row / Townhouse |
| Total Actual Rent | 2250 |
| Unit Number | 25 |
Listing courtesy of
Listing brokerage
FOREST HILL REAL ESTATE INC.
1-15 LESMILL STREET, TORONTO, Ontario
Listing agent
DENISE ALTAN
This REALTOR.ca listing content is owned and licensed by REALTOR® members of The Canadian Real Estate Association.