
- November 10, 2026
- No Comments

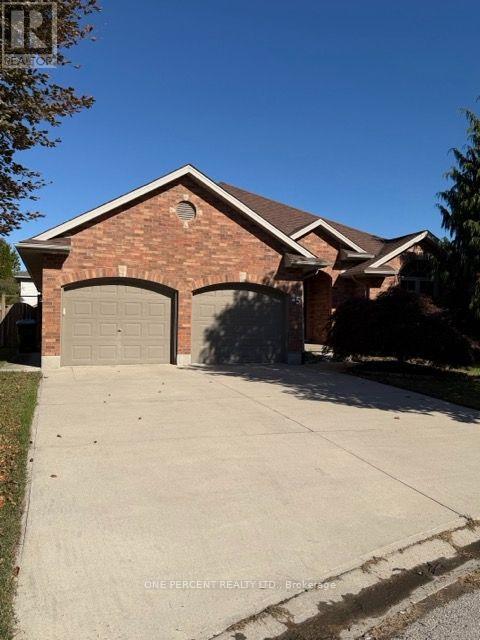
25 FALCONRIDGE COURT
St. Thomas, Ontario N5R6J2
- 4 Beds
- 3 Baths
- Single Family
Listed by ONE PERCENT REALTY LTD.
 37 photos
Description
Welcome to this inviting detached home offers a versatile layout with 4 bedrooms and 2.5 bathrooms, ideal for growing families, multi-generational living, or those looking to enjoy comfortable living with plenty of outdoor space. The main floor features two bedrooms connected by a convenient Jack-and-Jill bathroom, along with an additional powder room for guests. The kitchen offers a functional island, under-cabinet lighting, and a spacious eat-in area with room for a six-person dining table, with direct access to the backyard and oversized deck-perfect for entertaining or enjoying your morning coffee outdoors. The living room is made even cozier with a gas fireplace, creating a welcoming space to relax. Downstairs, the finished basement adds valuable living space with a family room featuring a mini bar, two additional bedrooms with oversized walk-in closets, and a full bathroom. A spacious laundry room, cold room, and additional storage provide plenty of practical convenience. Step outside to a generous backyard with room to garden, grow your own vegetables, or create your own outdoor retreat. Two gates provide convenient access to the exterior, while the oversized deck offers plenty of space to enjoy the warmer months. Whether you're raising a young family, accommodating extended family, or looking to downsize without sacrificing space, this home offers comfort, flexibility, and room to enjoy the lifestyle you want. (id:37124)
Property details
| Price | $719,999 |
|---|---|
| Status | Active |
| Transaction | For sale |
| Property type | Single Family |
| Building type | House |
| Ownership | Freehold |
| Storeys | 1 |
| Bedrooms | 4 |
| Bathrooms | 3 |
| Lot size | 49 x 115.3 FT |
| Frontage | 49 |
| Basement | Finished, Full |
| Heating | Forced air, Natural gas |
| Cooling | Central air conditioning |
| Flooring | Concrete |
| Exterior | Brick Facing |
| Foundation | Concrete |
| Parking | Attached Garage, Garage |
| Parking spaces | 6 |
| Water | Municipal water |
| Sewer | Sanitary sewer |
| Appliances | Refrigerator, Stove, Freezer, Window Coverings, Garage door opener remote(s), Water Heater - Tankless, Water Heater |
| Annual taxes | $5,338 (2025) |
| Listed on | Oct 23, 2026 |
| MLS® number | X14112104 |
Rooms
| Level | Room | Dimensions |
|---|---|---|
| Main level | Kitchen | 3.97 |
| Basement | Bathroom | 2.02 |
| Basement | Laundry room | 6.64 |
| Basement | Cold room | 3.23 |
| Main level | Dining room | 3.98 |
| Main level | Bedroom | 4.32 |
| Main level | Bedroom 2 | 3.26 |
| Main level | Living room | 4.75 |
| Main level | Bathroom | 1.72 |
| Main level | Bathroom | 3.31 |
| Basement | Recreational, Games room | 4.75 |
| Basement | Bedroom 3 | 3.98 |
Location
All listing details (49)
| Appliances | Refrigerator, Stove, Freezer, Window Coverings, Garage door opener remote(s), Water Heater - Tankless, Water Heater |
|---|---|
| Architectural Style | Bungalow |
| Basement | Finished, Full |
| Bathrooms Partial | 1 |
| Bathrooms Total Integer | 3 |
| Bedrooms Above Grade | 2 |
| Bedrooms Below Grade | 2 |
| Bedrooms Total | 4 |
| Building Features | Fireplace(s) |
| City | St. Thomas |
| City Region | St. Thomas |
| Common Interest | Freehold |
| Cooling | Central air conditioning |
| Country | Canada |
| Directions | Cross Streets: Wellington and Highview. ** Directions: Use GPS for directions. |
| Exterior Features | Brick Facing |
| Fireplace YN | Yes |
| Flooring | Concrete |
| Foundation Details | Concrete |
| Frontage Length Numeric | 49 |
| Frontage Length Numeric Units | feet |
| Geocode Manual YN | No |
| Heating | Forced air, Natural gas |
| Internet Address Display YN | Yes |
| Internet Entire Listing Display YN | Yes |
| List AOR | London and St. Thomas |
| List Price | 719999 |
| Living Area Maximum | 2000 |
| Living Area Minimum | 1500 |
| Living Area Units | square feet |
| Lot Size Dimensions | 49 x 115.3 FT |
| Original Entry Timestamp | 2026-10-23T18:21:54.45Z |
| Parking Features | Attached Garage, Garage |
| Parking Total | 6 |
| Photos Count | 37 |
| Postal Code | N5R6J2 |
| Property Attached YN | No |
| Property Sub Type | Single Family |
| Sewer | Sanitary sewer |
| Standard Status | Active |
| State Or Province | Ontario |
| Stories | 1 |
| Street Name | Falconridge |
| Street Number | 25 |
| Street Suffix | Court |
| Structure Type | House |
| Tax Annual Amount | 5338 |
| Tax Year | 2025 |
| Water Source | Municipal water |
Listing courtesy of
Listing brokerage
ONE PERCENT REALTY LTD.
4529 AVENUE ROAD, LONDON, Ontario
Listing agent
HANAN SOLIMAN
This REALTOR.ca listing content is owned and licensed by REALTOR® members of The Canadian Real Estate Association.